طراح و مجری:
استودیو آرانو
کارفرما:
دکتر تهرانی زاده
نوع پروژه:
آموزشی / منظر و محوطه
مساحت:
3500m²
موقعیت:
تهران/ولنجک
زمان پروژه:
1403
[ معرفی پروژه ]
روند طراحی
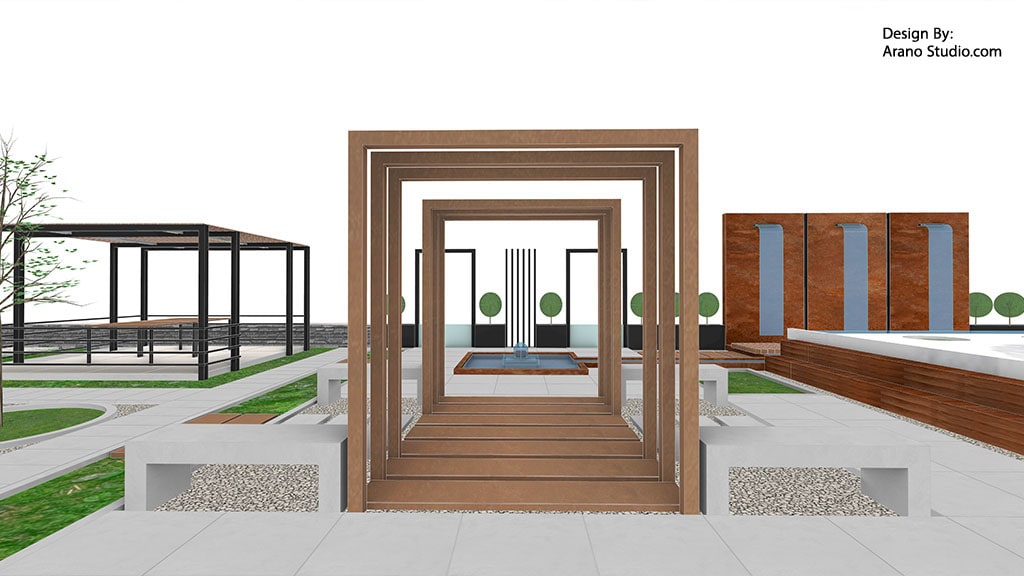
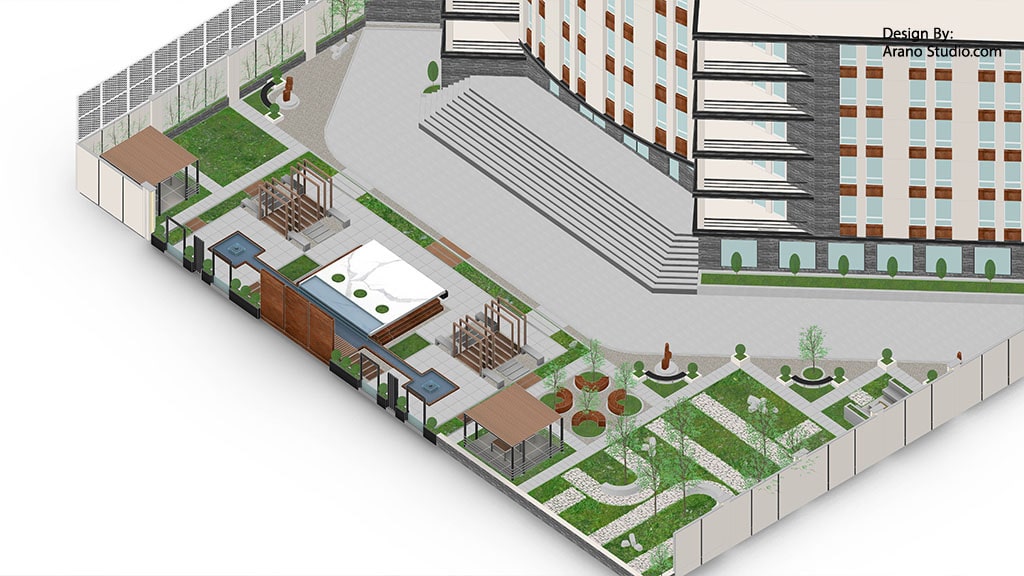
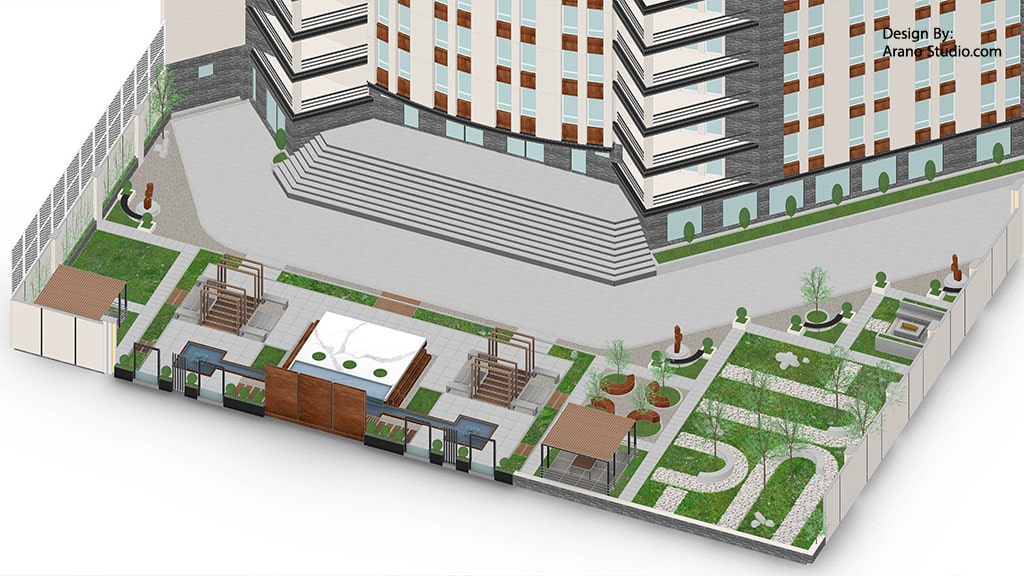
مجموعه آموزشی ایران زمین یک مجموعه آموزشی چند منظوره در منطقه ولنجک تهران است. این مجموعه آموزشی در یک منطقه کوهپایه ای با توپوگرافی خاص قرار گرفته که دید و منظور مطلوب به سمت کوهپایه و دره های شمال تهران دارد. ما در طراحی محوطه مجموعه آموزشی ایران زمین سعی کردیم به این پتانسیل ویژه سایت توجه ویژه ای داشته باشیم و با افزایش شفافیت در جداره دارای منظر به کوه قاب های نظرگاهی طراحی کنیم. همه آکس ها و مسیرها به این نقطه نظرگاهی تاکید می کنند.
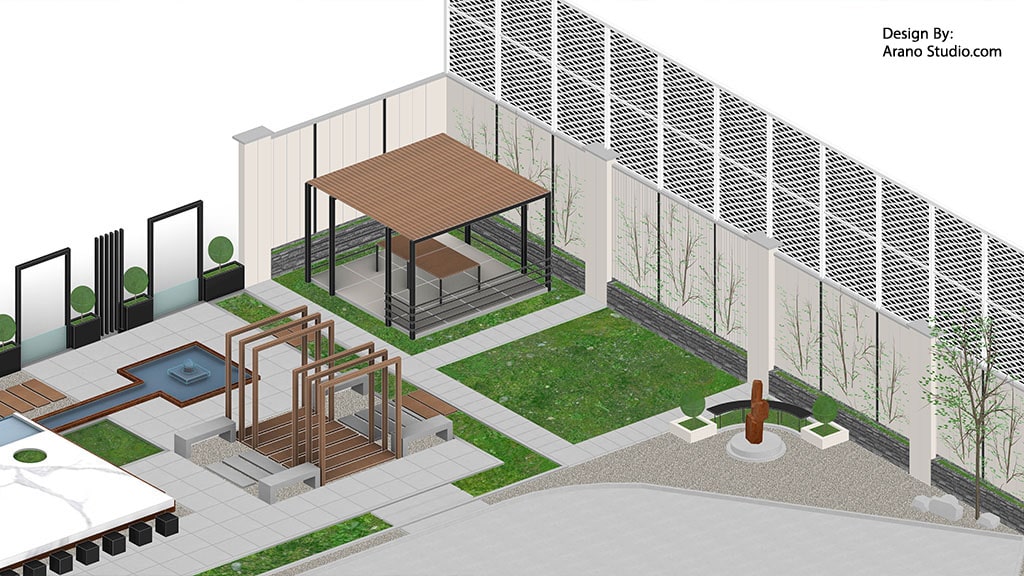
یکی از محدودیت های طراحی وجود عوارض ساختمان از قبل در سایت بود. این عوارض شامل ساختمان مجموعه آموزشی بود که از قبل در زمین احداث شده بود و زوایا و خطوط مشخصی به زمین دیکته می کرد. همچنین یک مسیر عبوری اتومبیل پیرامون بنا از قبل ساخته شده بود. ما در طراحی محوطه سعی کردیم این عوارض را تا حد امکان با طراحی تطبیق دهیم و هماهنگ کنیم. همچنین پالت متریال مورد استفاده در طراحی محوطه شامل سنگ سفید سمیرم، سنگ های گرانیت تیشه خورده قرمز یزد، سنگ های لاشه کوهی و فلاشینگ های فلزی مشکی همگی برگرفته از پالت متریالی ساختمان موجود هستند که به شکل جدیدی در لنداسکیپ هماهنگ شده اند.
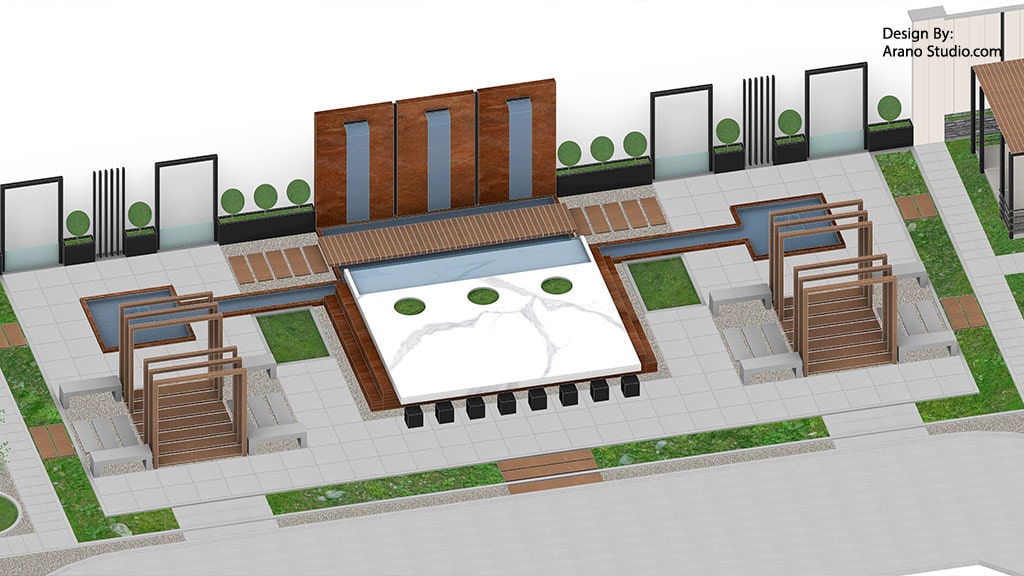
متریال های منتخب به شکل مدولار و با هندسه و نظم ویژه ای در سایت طراحی شده اند که ضمن افزایش سرعت ساخت، اجرای پروژه در چارچوب بودجه بندی مشخصی را امکان پذیر می کند.
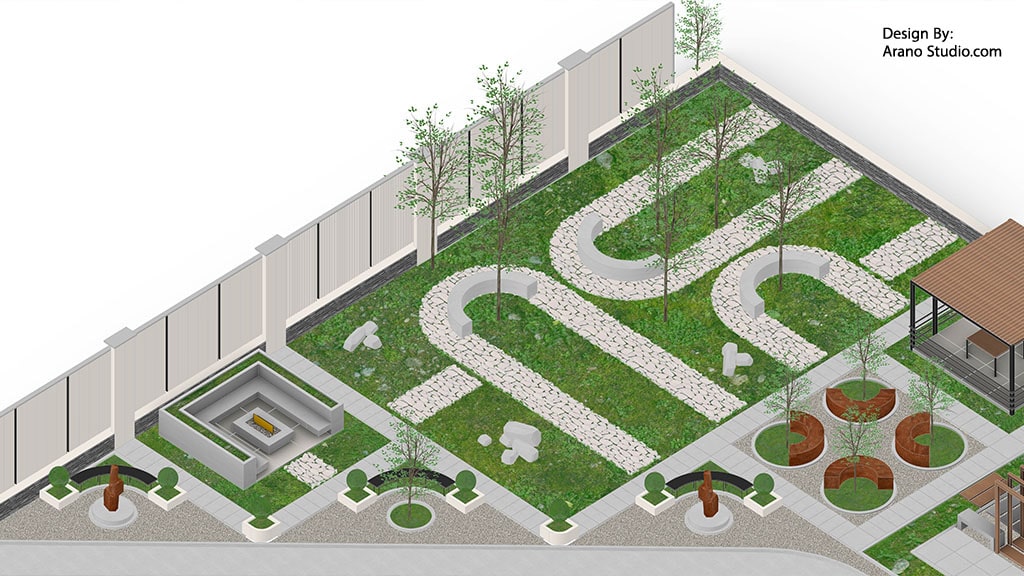
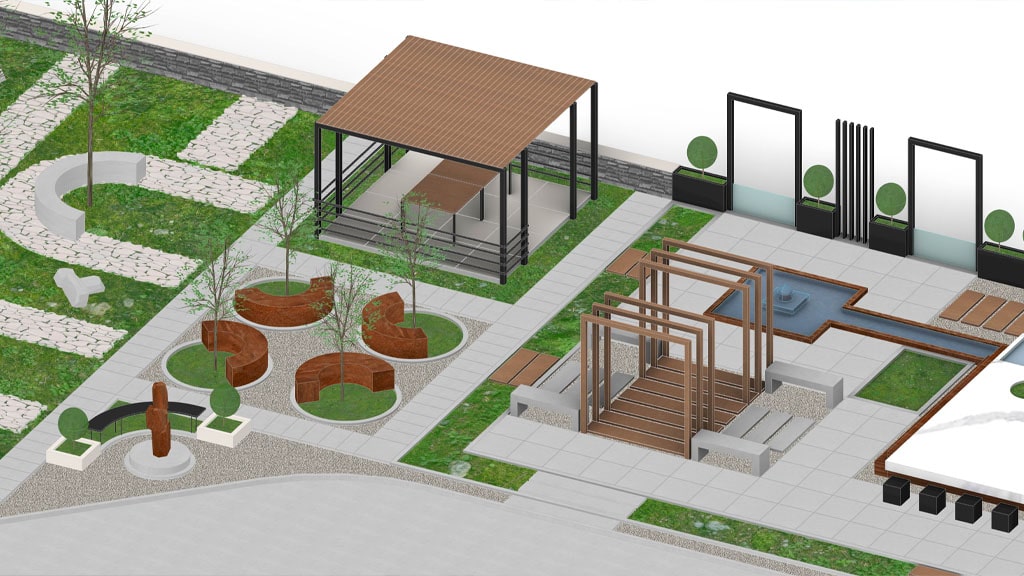
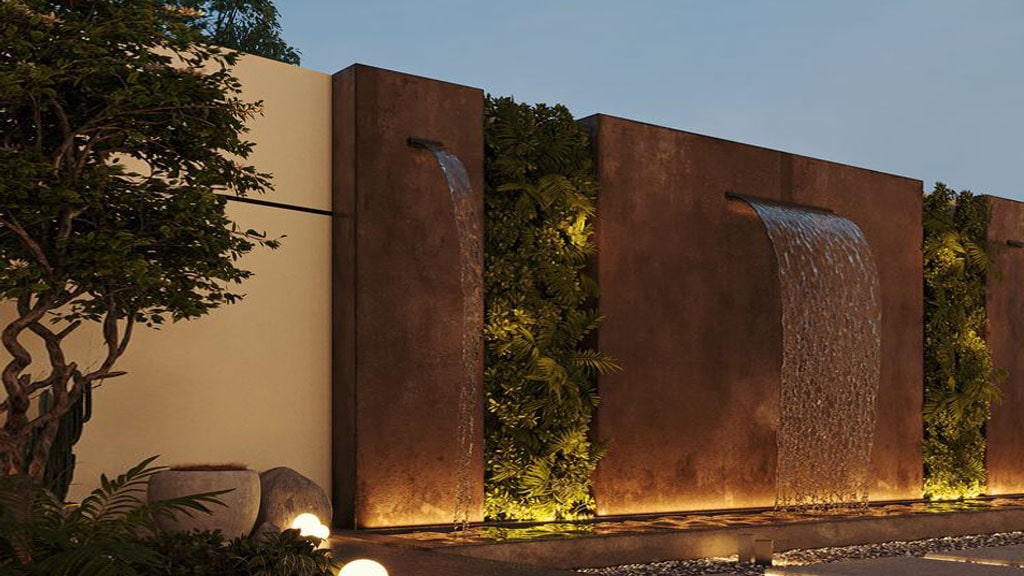
طراحی سایت شامل فضاهای عبوری، فضاهای مکث، فضاهای نشستن موقت، نیمکت، مجسمه، آبنما، آلاچیق، آتشدان، کافه، مسیرهای آب، قاب های نظرگاهی و … است.
Iran Zamin Educational Complex is a multi-purpose educational complex in the Velenjak district of Tehran. This educational complex is located in a hill area with a special topography that has a favorable view and purpose towards the hills and valleys of northern mountains of Tehran. In designing the Iran Zamin Educational Complex, we tried to pay special attention to this special potential of the site and designed viewpoint frames by increasing the transparency of the wall overlooking the mountain. All axes and paths emphasize this viewpoint.
One of the design limitations was the presence of building features already on the site. These features included the educational complex building, which had already been built on the land and dictated certain angles and lines to the land. Also, a car path around the building had already been built. In designing the site, we tried to adapt and coordinate these features with the design as much as possible. Also, the material palette used in the design of the area includes Semirom white stone, Yazd red axe-cut granite stones, mountain rubble stones, and black metal flashings, all derived from the existing building material palette, which have been coordinated in a new way in the landscape.
The selected materials have been designed in a modular form and with a special geometry and order on the site, which, while increasing the speed of construction, enables the implementation of the project within a specific budget.
The site design includes passage spaces, pause spaces, temporary seating spaces, benches, sculptures, fountains, gazebos, fire pits, cafes, water paths, Landscape view frame frames, and so on.
اعضای همکار در این پروژه:
همکاران طراحی: امین رفعتی / بهنوش مرادی
[ بازخورد نهایی پروژه ]
پس از ارائه طراحی به کارفرما، تنوع در طراحی و توجه به چارچوب خواسته های پروژه شامل «بودجه بندی»، «هماهنگی با عوارض ساختمانی موجود» و « توجه به پتانسیل های دید و منظر سایت» مورد توجه و رضایت ویژه ای قرار گرفت.