طراح و مجری:
استودیو آرانو
کارفرما:
احمد امیری
نوع پروژه:
اداری
مساحت:
120m²
موقعیت:
تهران
زمان پروژه:
آبان 1402
[ معرفی پروژه ]
طراحی داخلی دفتر اداری آیسان مدیکال
روند طراحی
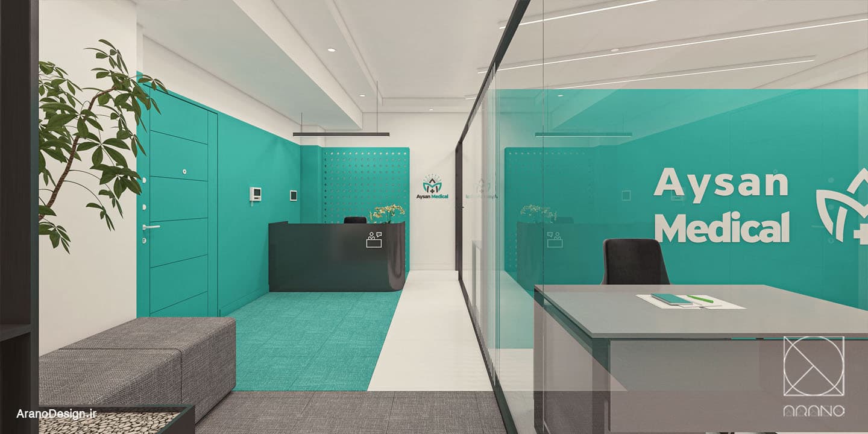
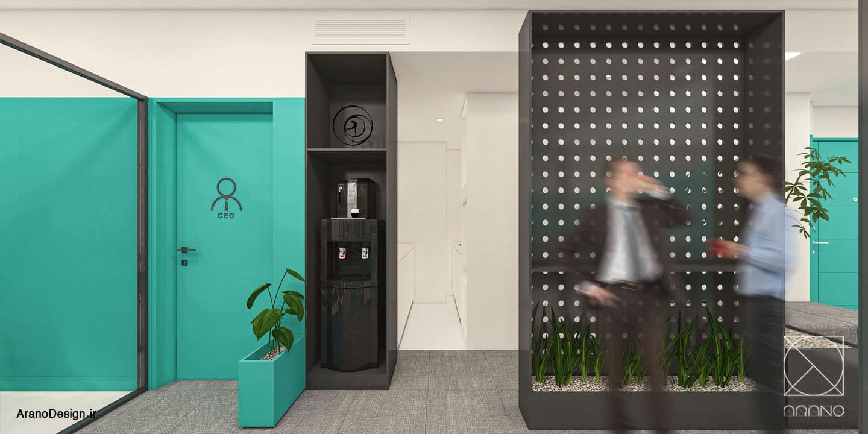
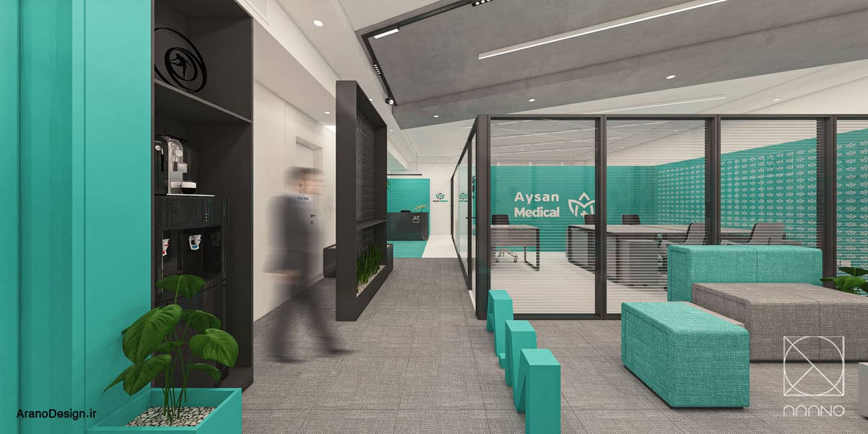
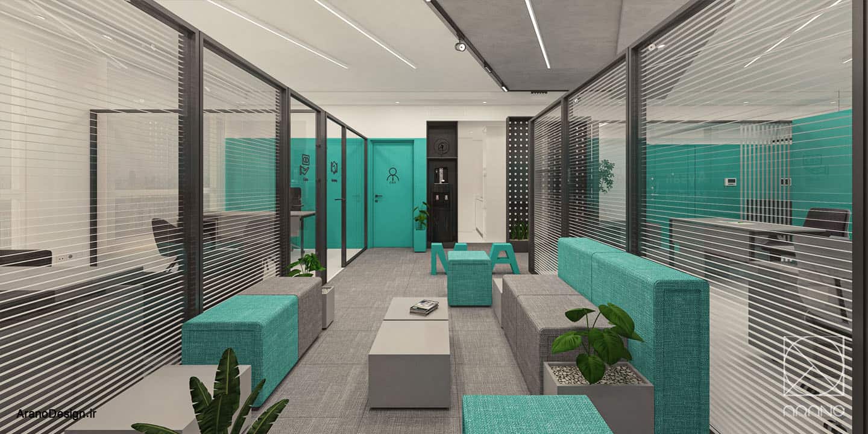
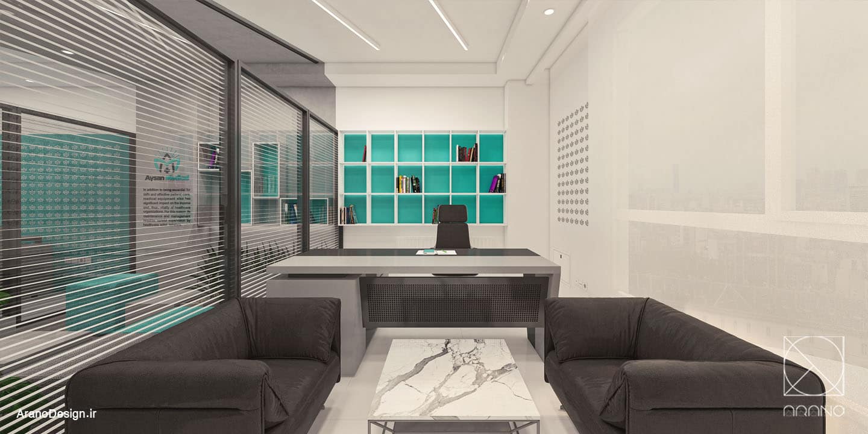
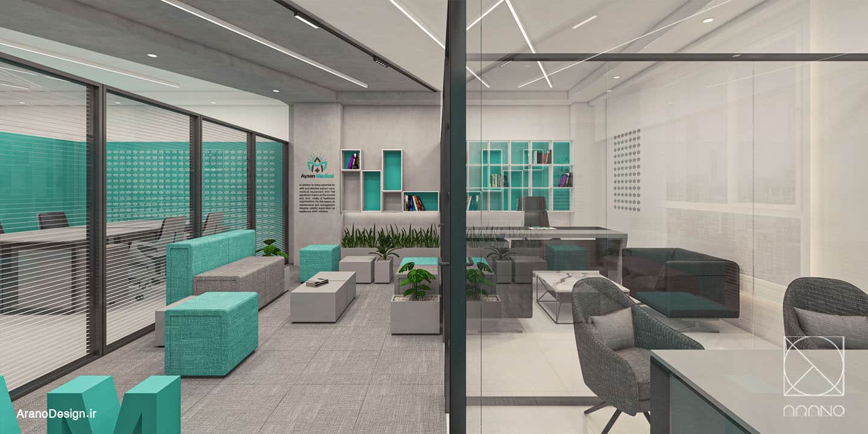
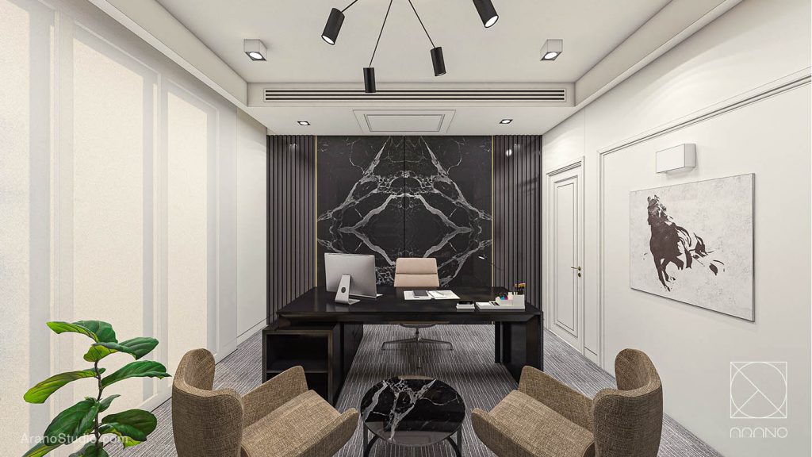
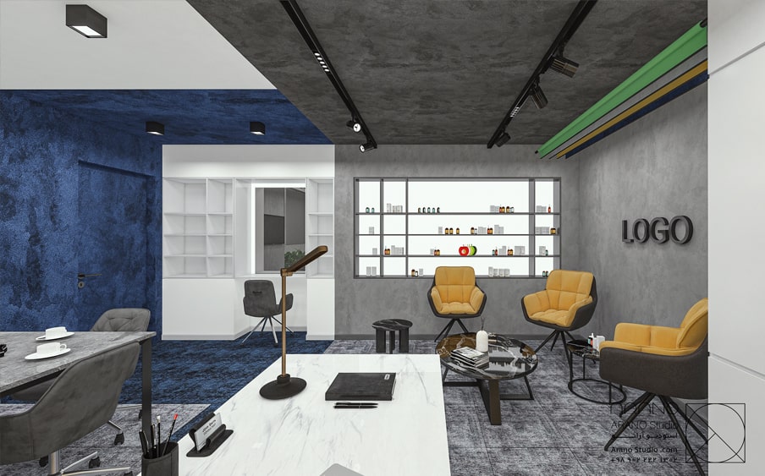
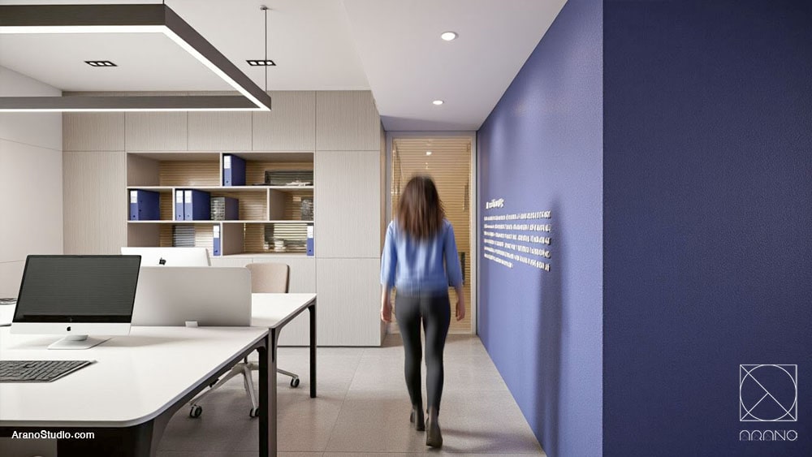
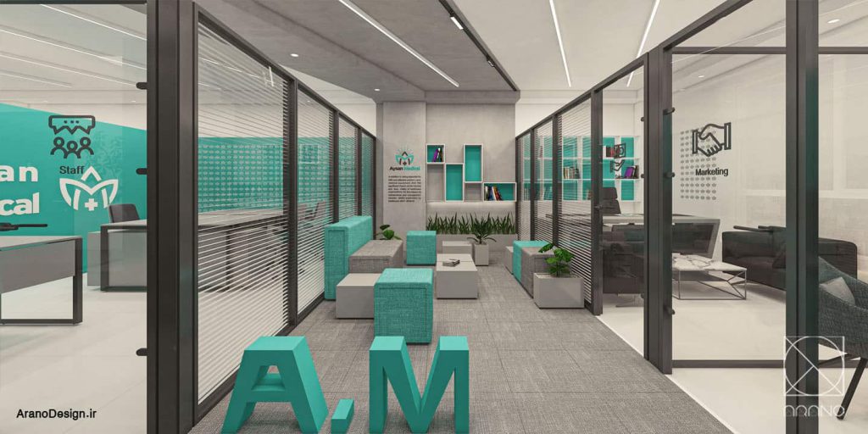
دفتر اداری آیسان مدیکال در یک فلت به مساحت 120 متر مربع با 10 نفر پرسنل با رویکردی عملکردی و شاخص متناسب با زمینه کاری شرکت آیسان مدیکال که واردکننده تجهیزات پزشکی زیبایی است طراحی و اجرا شد. نیاز اصلی مجموعه داشتن فضایی مدرن و شاخص بود که علاوه بر برطرف کردن حریم های کاری پرسنل در زون های کاری متفاوت بتواند جذابیت بصری و کاراکتر هماهنگ با موضوعیت مجموعه به مشتریان و مراجعین حضوری خود ارائه دهد. همچنین فضا می بایست پتانسیل مورد نیاز برای تامین فضایی جهت ضبط ویدیو و برنامه های تولید محتوایی و تبلیغاتی مجموعه را داشته باشد.
فرآیند طراحی داخلی:
I. پیش از شروع فرآیند با یک فضای واحد تعریف نشده همراه با تلاقی فعالیت ها سر و کار داریم.
II. بر اساس تفکیک و تقسیم بندی اولیه متناسب با تعریف برنامه فیزیکی و نیازهای هر بخش، جانمایی اولیه انجام شد.
III. سپس ریزدانه ها شامل فعالیت ها و حریم ها در فضا طراحی شد.
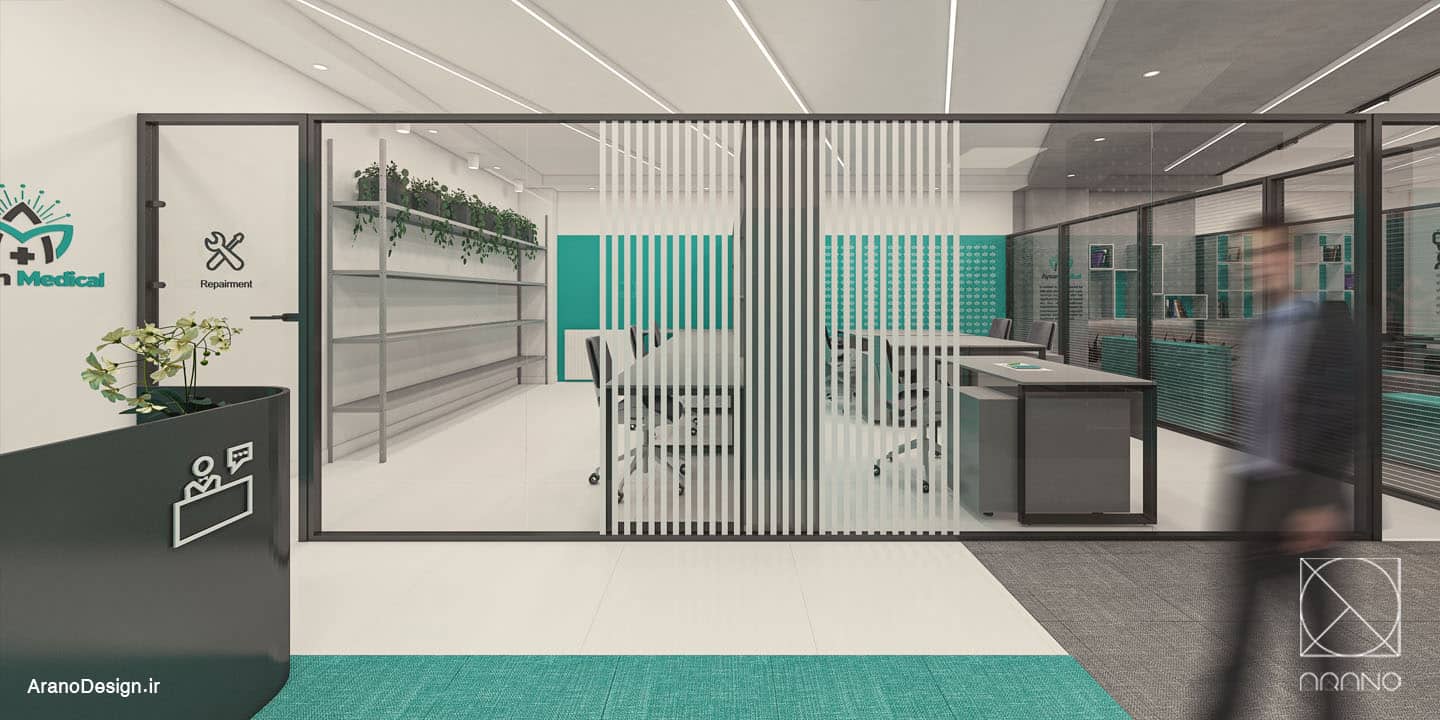
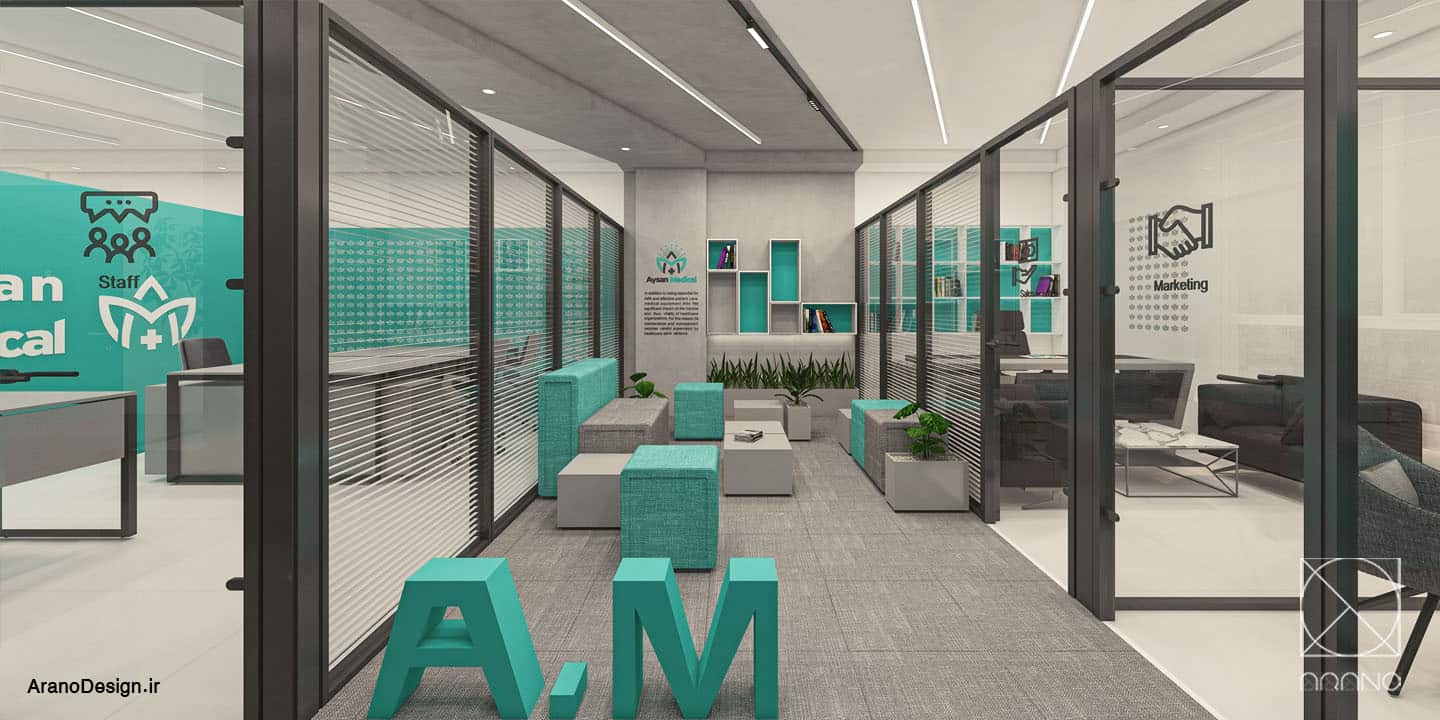
IV. فضاها با ابزارهای دیزاین شاخص سازی شده با جداره های شفاف به فضاهای ارتباطی دسترسی پیدا می کند .
نسبت مسئله با نتیجه:
طراحی داخلی «دفتر اداری آیسان مدیکال» تلاشی برای ارائه راهکارهای خلاقانه مدرن و تاثیرگذار و متناسب با نیازهای موجود است که به کمک مفاهیم و ابزارهای دیزاین توانسته به نیازمندی ها و مشکلات اولیه به خوبی پاسخ دهد.
Aysan Medical’s office was designed and implemented in a flat area of 120 square meters with 10 staff with a functional and approach that is suitable for the business field of Aysan Medical, which is an importer of cosmetic medical equipment. The main requirement of the them was to have a modern and distinctive space that, in addition to resolving the working privacy of staff in different work zones, could provide visual appeal and character in harmony with the subject matter of the office to its customers and visitors. Also, the space should have the required potential to provide space for video recording and content production and advertising programs of the collection.
Interior design process:
I. Before the start of the process, we are dealing with an undefined single space with the intersection of activities.
II. Based on the initial separation and division according to the definition of the physical plan and the needs of each department, the initial placement was done.
III. Then, the details were designed including activities and privacy in the space.
IV. The spaces are accessible to communication spaces with indexed design tools with transparent partitions.
Proportion of the problem with the result:
The interior design of “Aysan Medical Office” is an attempt to provide modern and effective creative solutions that fit the existing needs, and with the help of design concepts and tools, it has been able to respond well to the basic needs and problems.