طراح و مجری:
استودیو آرانو
کارفرما:
خانم دکتر قیصری
نوع پروژه:
درمانی
مساحت:
110m²
موقعیت:
تهران
زمان پروژه:
تیر 1403
[ معرفی پروژه ]
کلینیک دندان پزشکی «مرزهای دوار» رتبه اول جشنواره در بخش معماری داخلی

روند طراحی
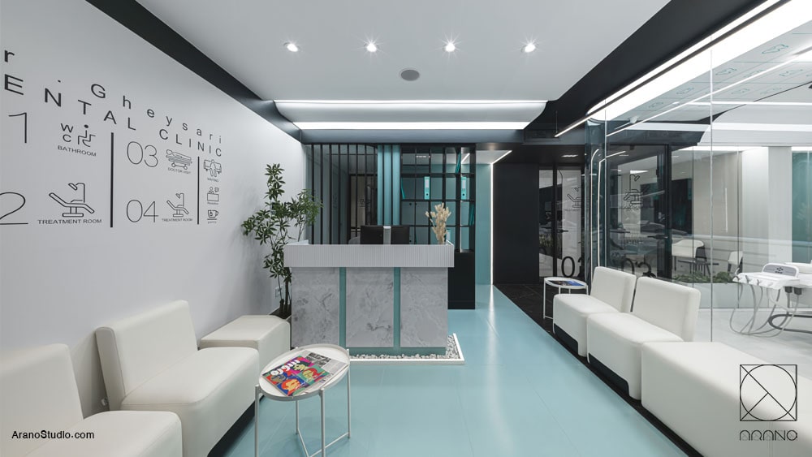
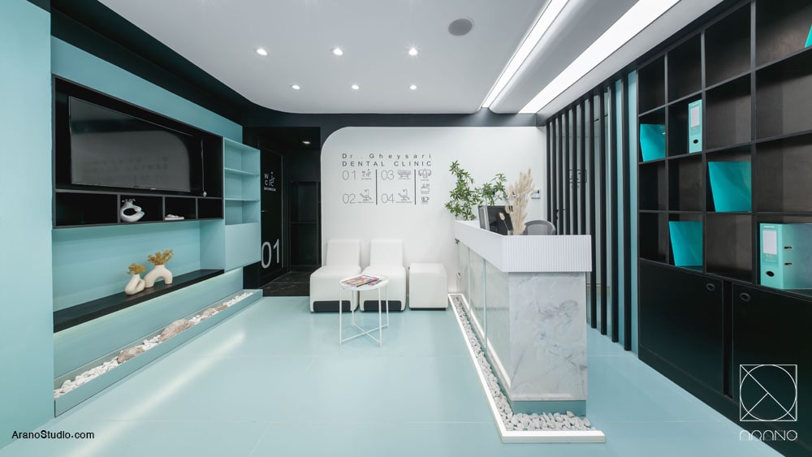
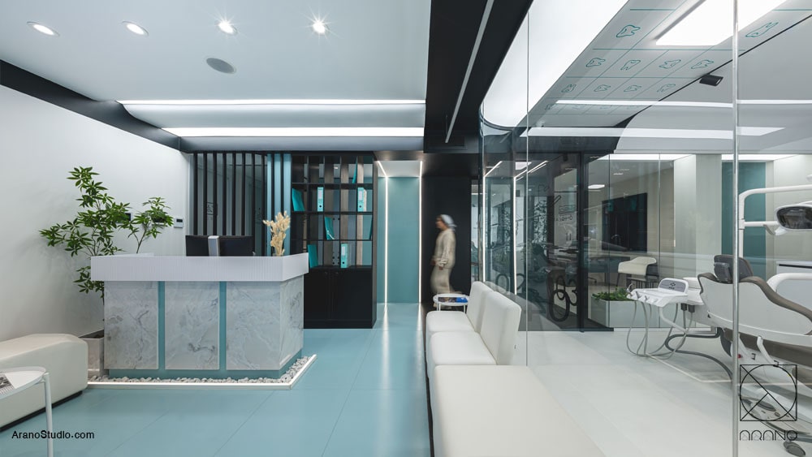
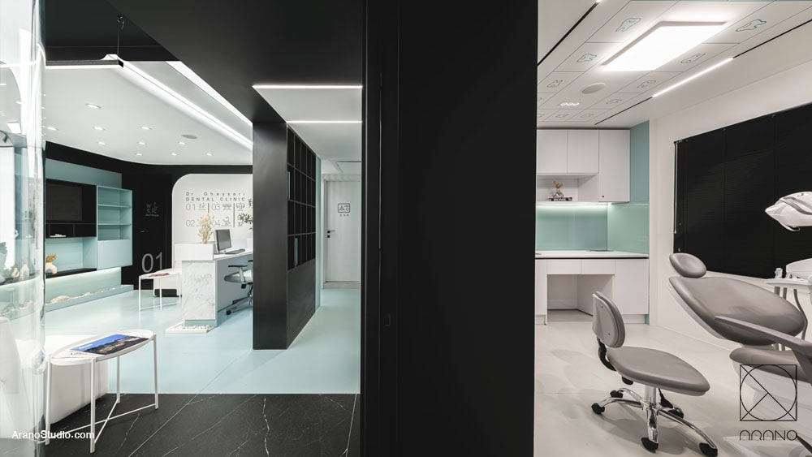
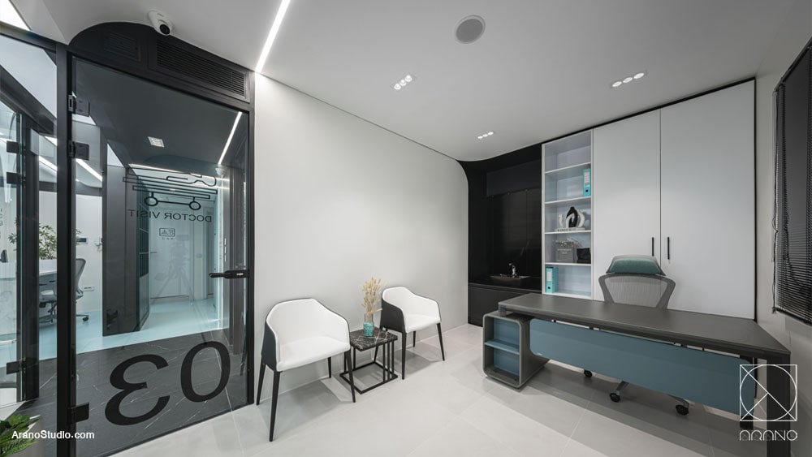
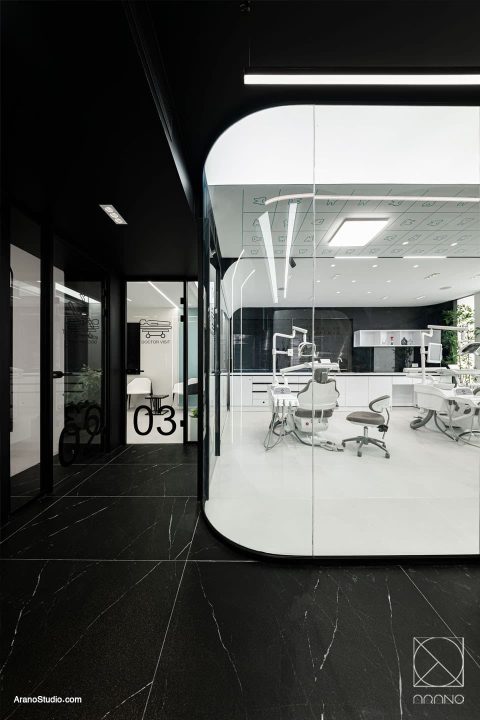
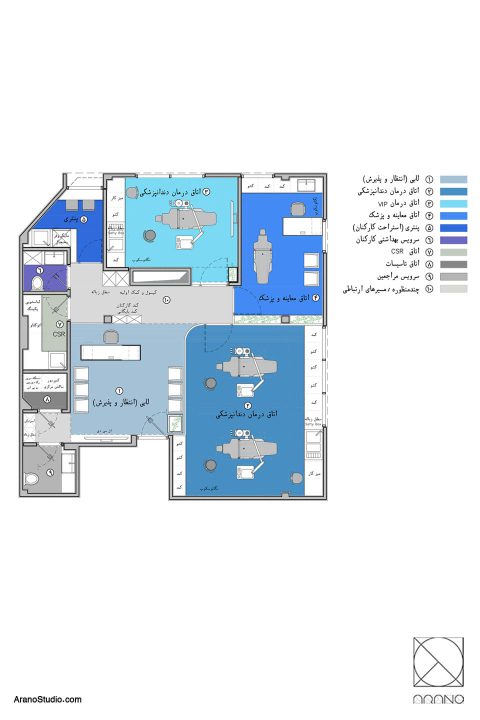
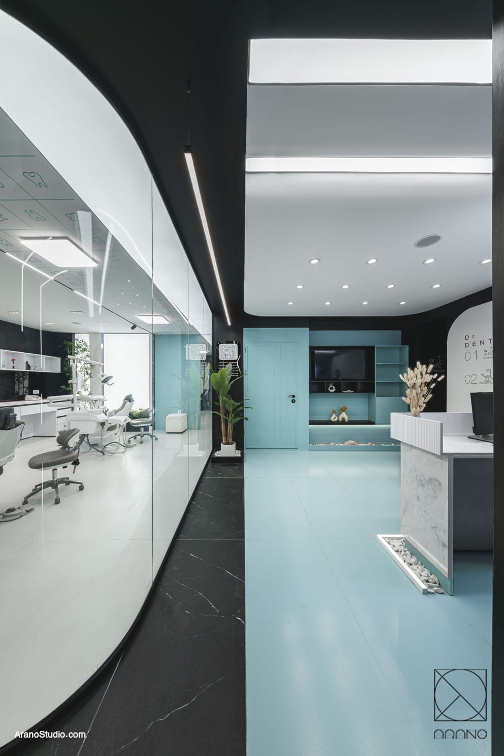
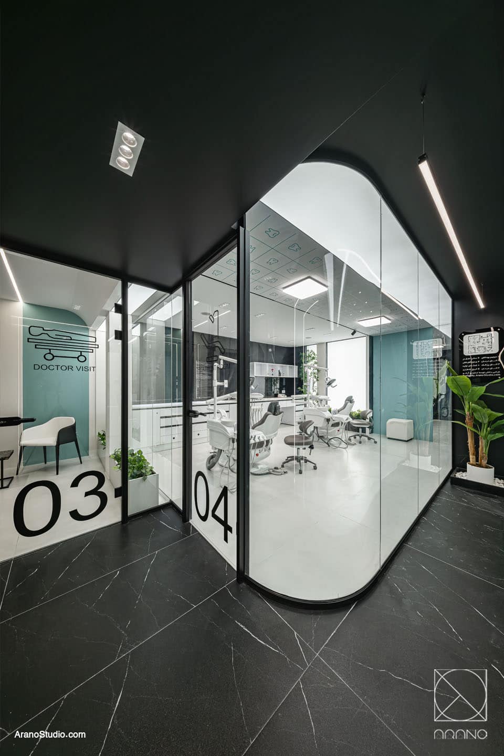
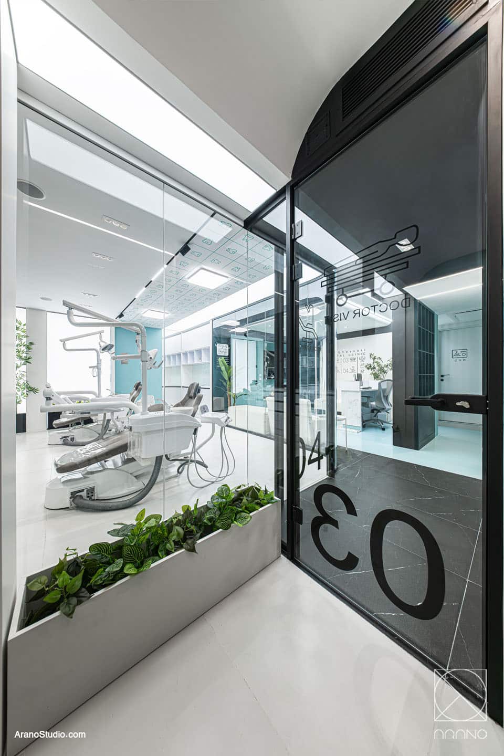
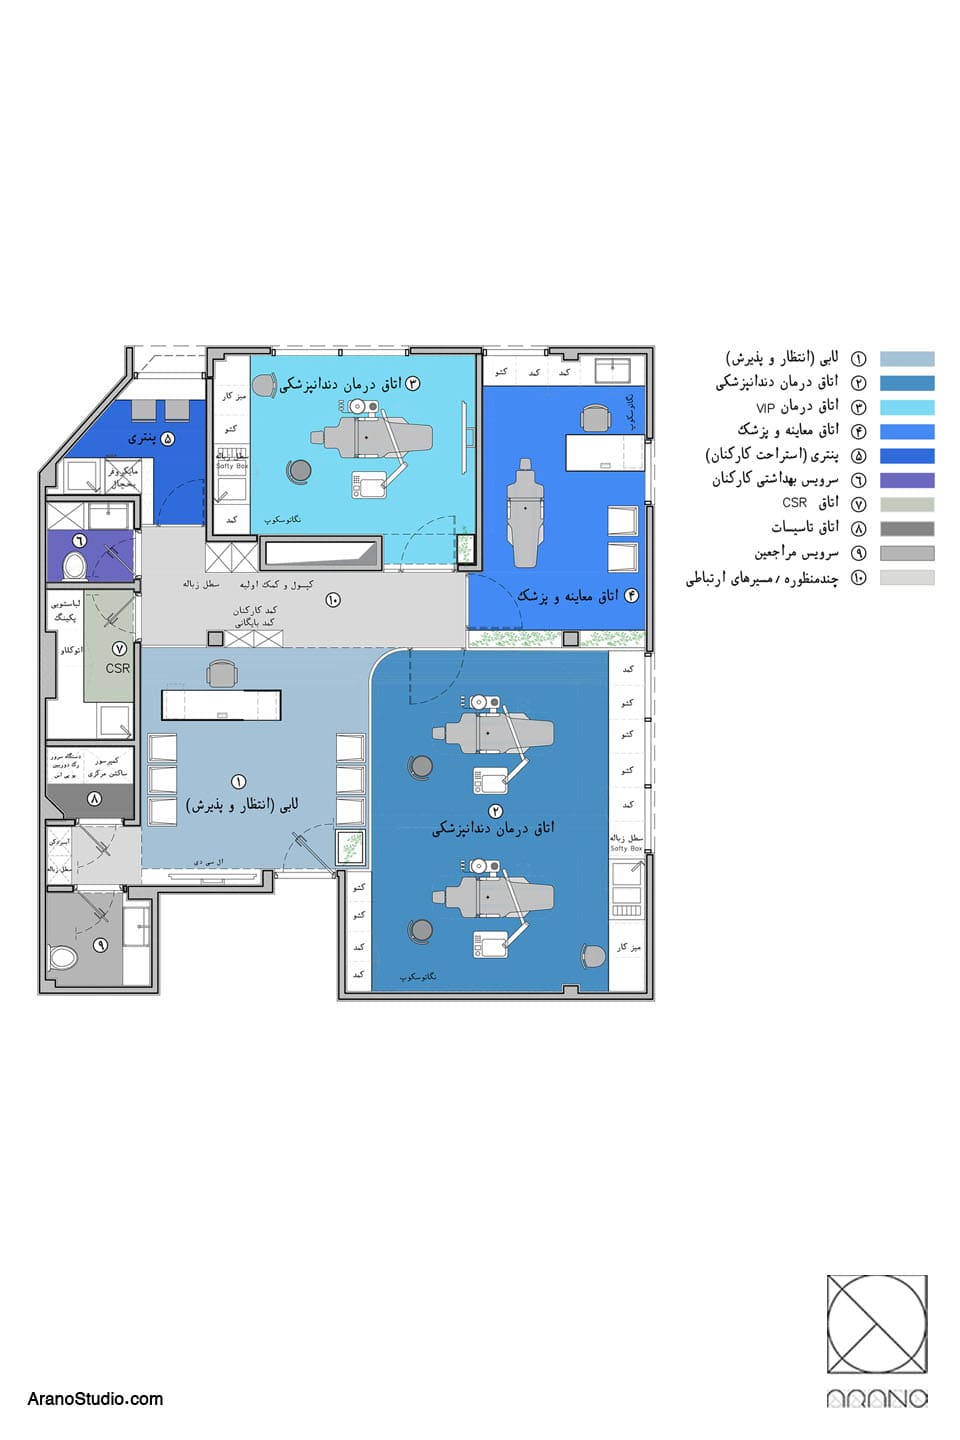
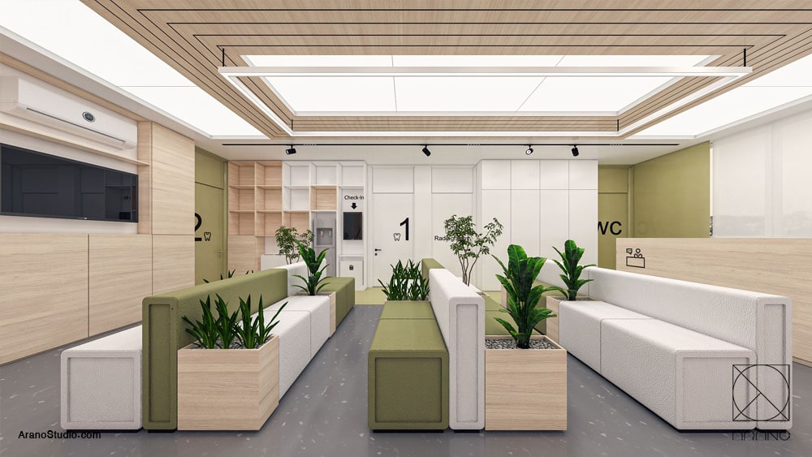
روایت: کلینیک دندان پزشکی «مرزهای دوار» یک پروژه Interior Design به همراه Renovation در بستر یک ساختمان قدیمی 30 ساله به دفتر واگذار شد. در جریان لایه برداری از بنا پوسته ها و اجزای جدایی پذیر از اسکلت بنا برداشته شدند. ریزفضاهای تعریف شده در نیازسنجی اولیه کاربران فضا به گونه ای جانمایی شدند که ضمن رعایت همنشینی ها ، حریم ها و گردش کار به استخوانبندی و اجزای جدایی ناپذیر بنای قدیمی لطمه ای وارد نکنند.
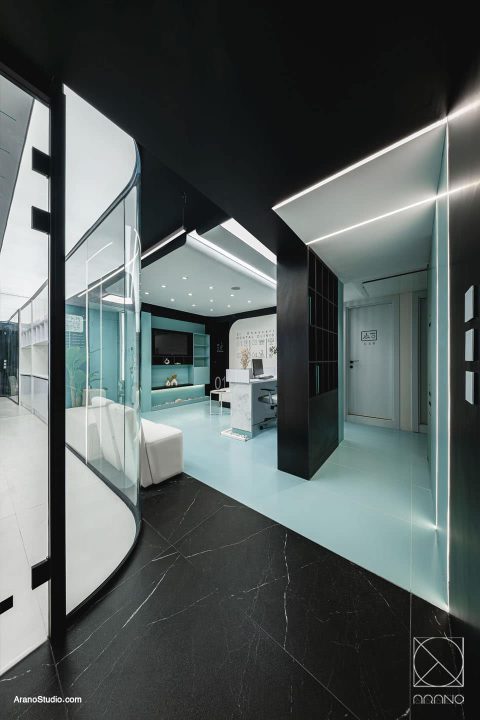
مسئله طراحی: چیزی که همواره با مراجعه کنندگان مراکز درمانی عجین شده است درد است. اینکه محیط و فضای داخلی چه میزان پتانسل و ظرفیت دارد تا بتواند درد و تنش را کنترل و از گسترش آن جلوگیری کند دغدغه اصلی در این طراحی است. ساختمان برای اولین بار با کاربری مسکونی ساخته شده اما به دلیل مجاورت آن با یک بیمارستان بزرگ در شهر تهران، طی سالیان متمادی رفته رفته به ساختمان پزشکان تغییر کاربری داده است. کالبد قدیمی بنا زیر بار الحاقات غیراصولی فرسوده شده و نیاز داشت بتواند با تمهیدات بهداشتی و استانداردهای لازم به عنوان یک کلینیک به حیات خود ادامه دهد. کالبد جدید بنا با الگوی «خوانایی و نظم هندسی» تعریف شد. بر اساس اصل زیبایی شناسی به میزانی که فضا از یک خوانایی و نظم درونی بهره مند باشد می تواند برای مخاطب بیرون دعوت کننده و خوشامدگو باشد.
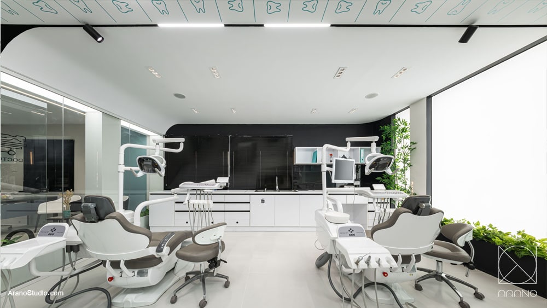
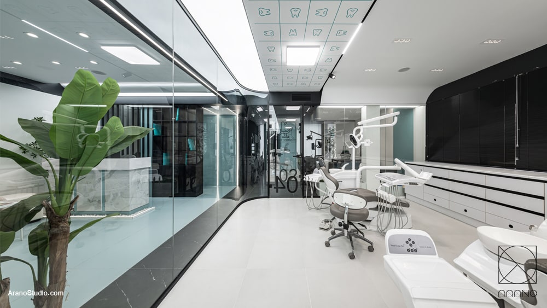
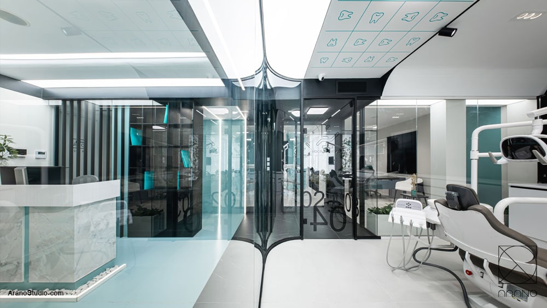
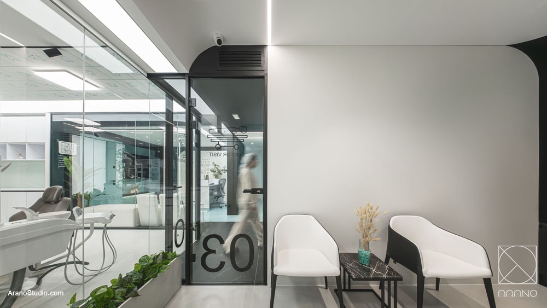
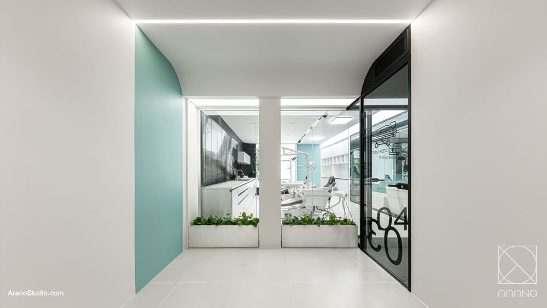
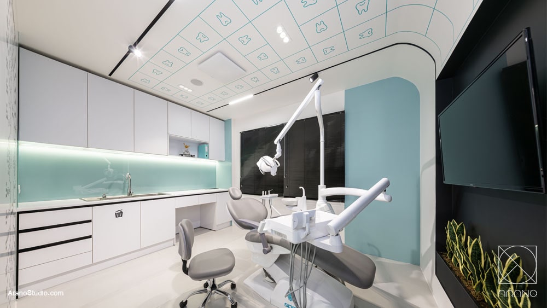
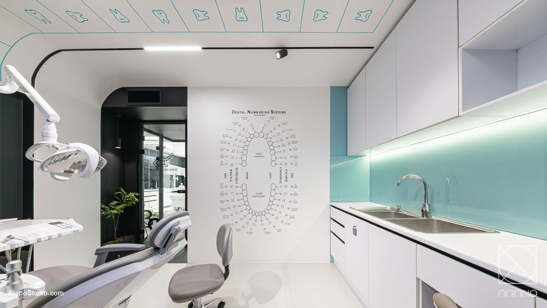
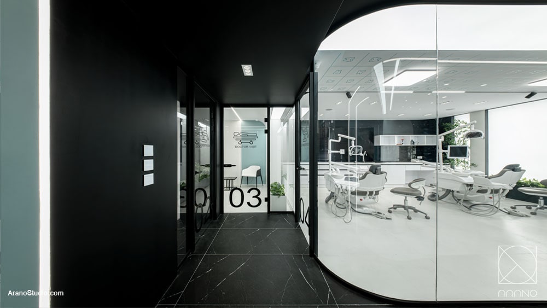
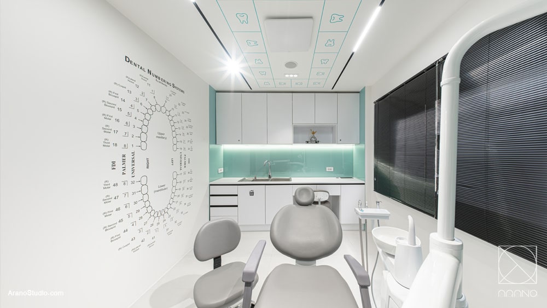
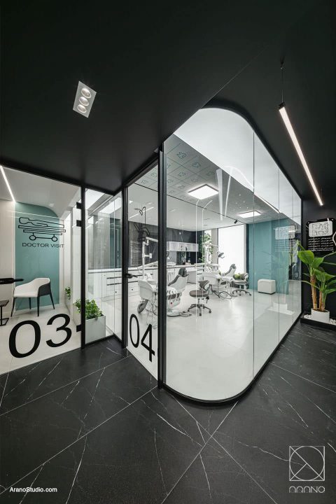
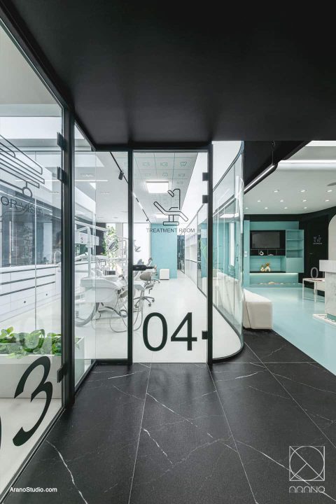
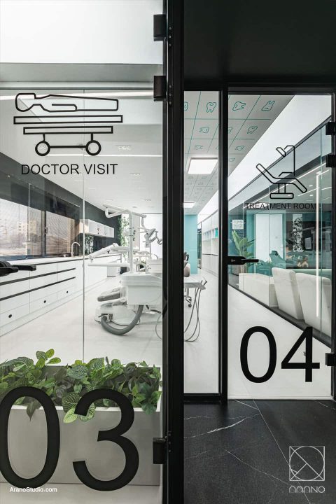
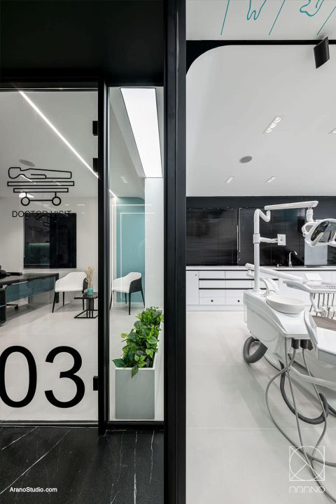
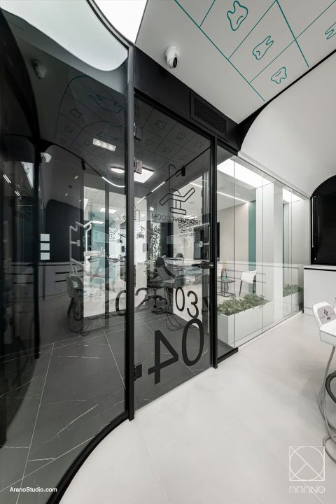
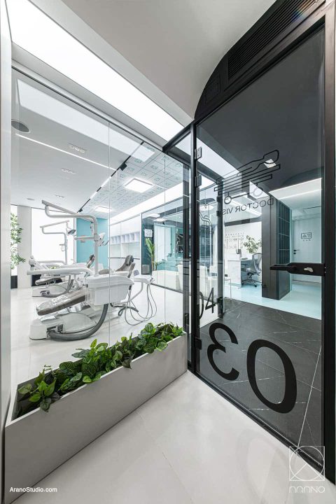
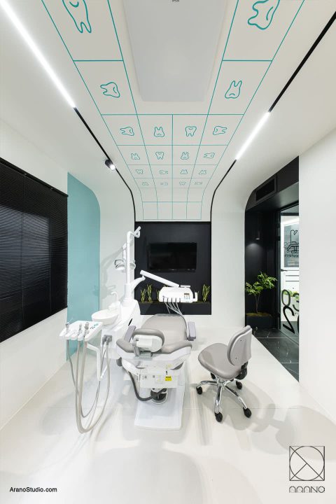
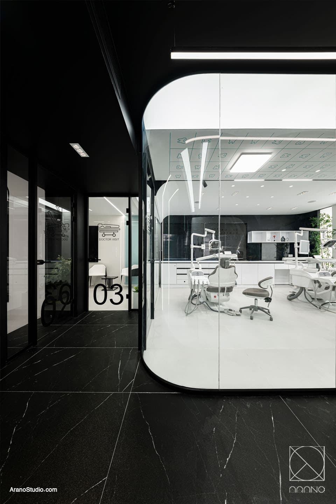
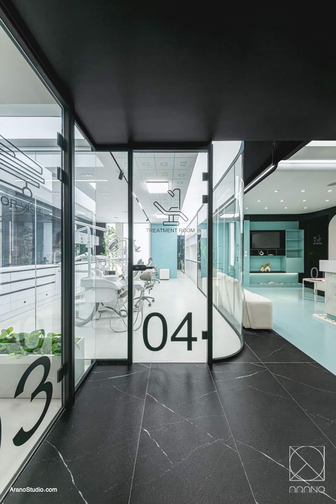
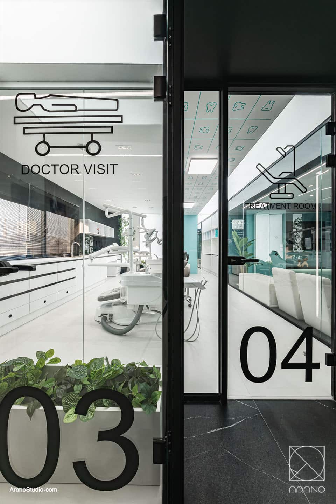
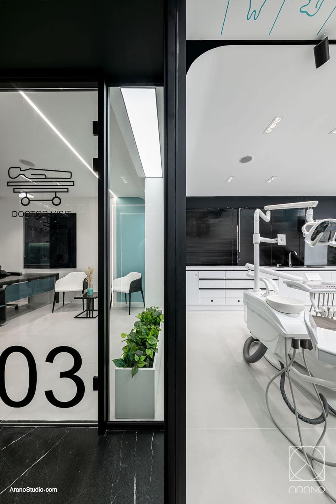
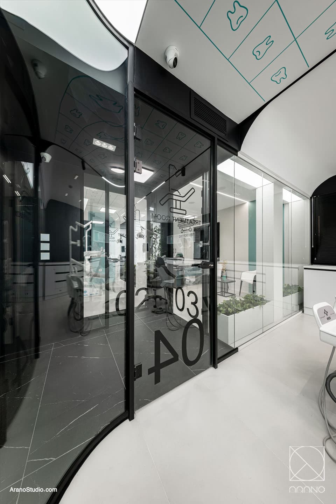
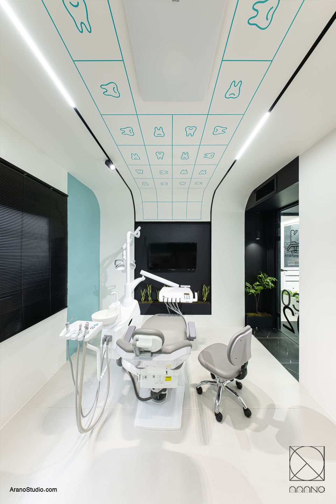
فرآیند طراحی: سناریو طراحی با بازنگری و بازتعریف الگوهای پیش فرض فرمی و عملکردی یک کلینیک درمانی و حل کردن نیازها در یک پوسته با هندسه خوانا، تفکیک پذیر و منعطف شکل گرفت. کالبد جدید فضا با هندسه شاخص و گرافیک محیطی و طراحی پیکتوگرام ها علیرغم پاسخگویی به اصول و ضوابط بهداشت و درمان با آرامش و خوش آمدگویی بیشتر با مراجعین گفتگو می کند.
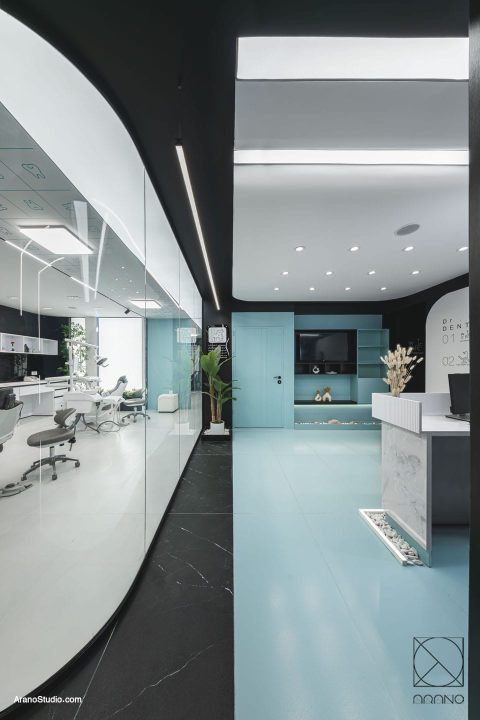
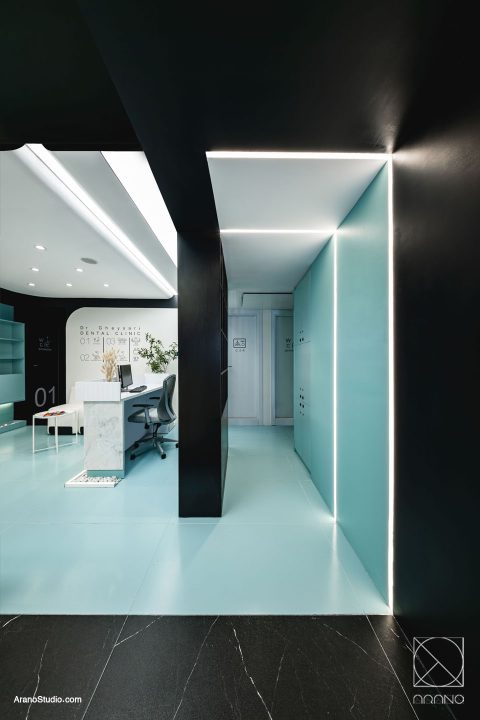
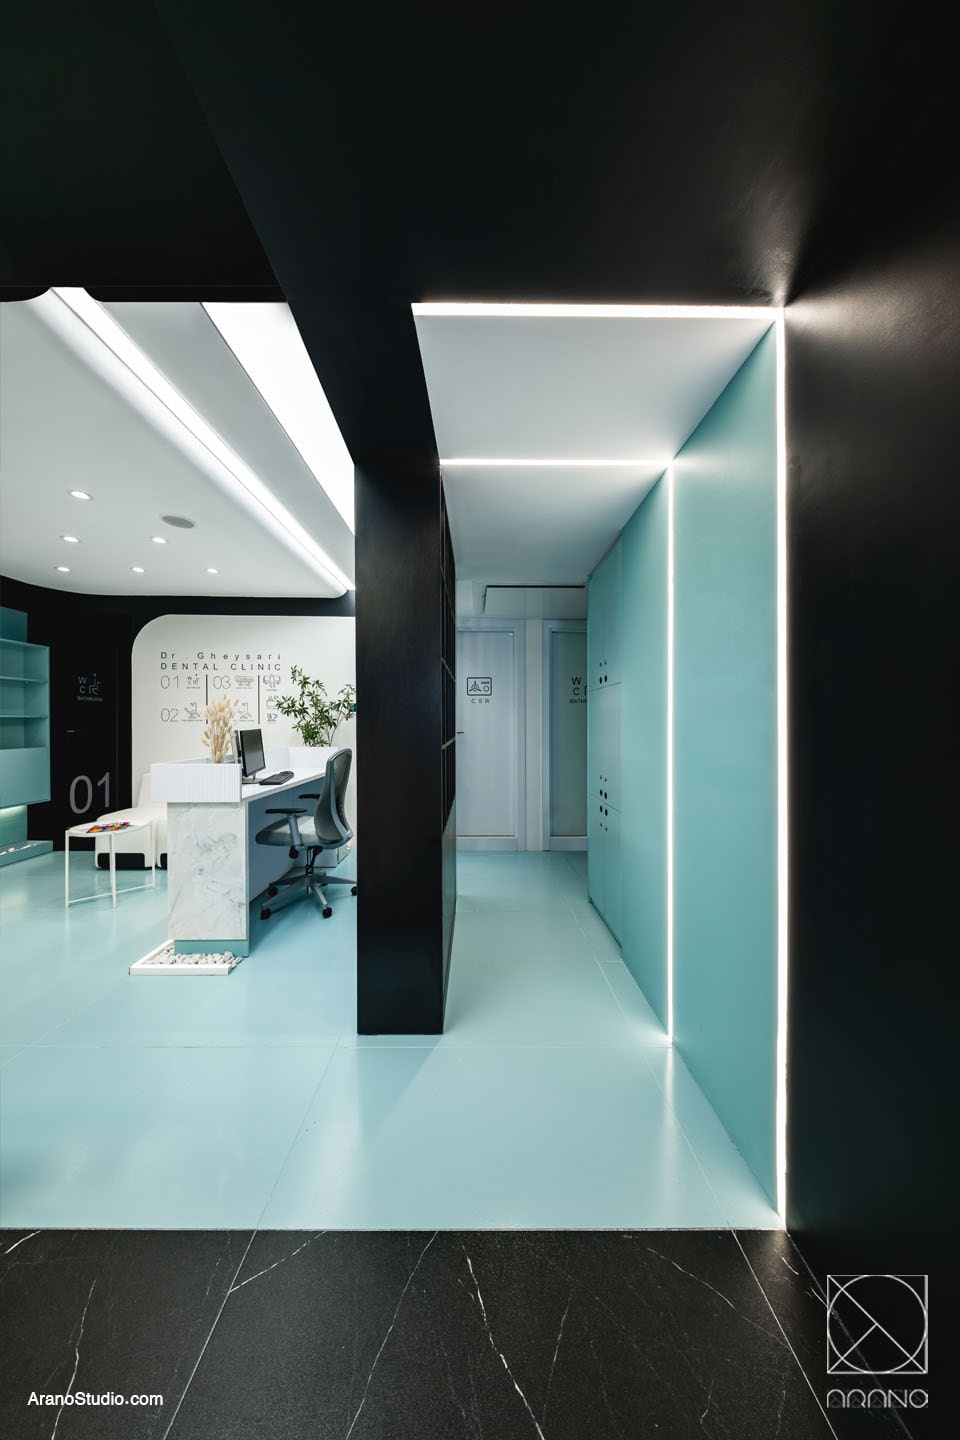
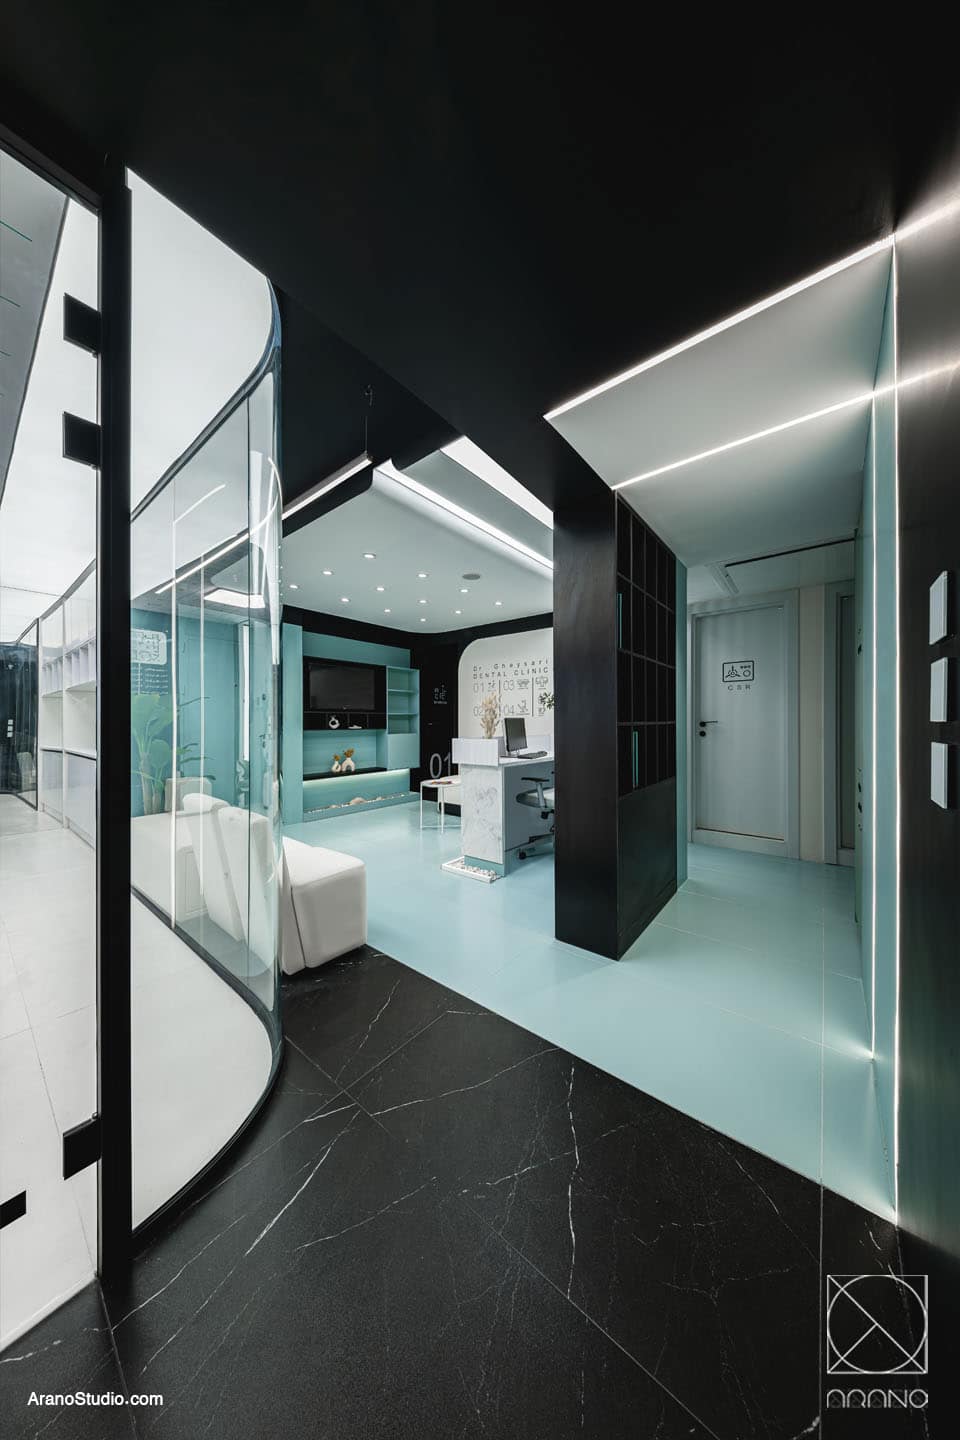
بیانیه طراحی: احساس آرامش و راحتی در فضا توانمندی آن فضا در ایجاد تعادل میان هیجانات محیطی در نسبت با عملکرد آن است. اینکه چطور و کجا بتوانیم سرگرمی محیطی و سکون را ایجاد کنیم چالش هایی را به لحاظ اجرایی به دنبال دارد. انتخاب صحیح کدهای رنگی در متریال های مختلف و نسبت قرارگیری آن در مقیاس فضا با طراحی و محاسبه نقشه های دقیق امکان پذیر می شود.
معماران: بهنوش مرادی، امین رفعتی
اجرا: استودیو آرانو
تیم اجرایی: امین رفعتی، امید علیپور، مهدی شیرافکن، رامین یزدی نیا
عکاسی: محمدحسین حمزه لویی
کارفرما: دکتر فائزه قیصری
سال طراحی و اجرا: 1403
مشاهده ویدئو (فیلم) از کلینیک دندانپزشکی مرزهای دوار «اجرا شده توسط استودیو آرانو»
Design Story: The “Rounded Borders” Dental Clinic was assigned an Interior Design project along with Renovation in the context of a 30-year-old building. During the peeling of the building, the shells and detachable components were removed from the building’s structure. The micro-spaces defined in the initial needs assessment of the space users were arranged in such a way that, while respecting the coexistence, privacy, and workflow, they did not harm the structure and inseparable components of the old building.
Design Problem: Pain is something that has always been associated with patients visiting medical centers. The main concern in this design is how much potential and capacity the environment and interior space have to control pain and tension and prevent its spread. The building was first built for residential use, but due to its proximity to a large hospital in Tehran, it has gradually changed its use to a medical building over the years. The old body of the building was worn out under the burden of unprincipled additions and needed to be able to continue its life as a clinic with the necessary health measures and standards. The new body of the building was defined with the pattern of “readability and geometric order”. Based on the principle of aesthetics, as far as the space benefits from internal readability and order, it can be inviting and welcoming to the outside audience
Design Process: The design scenario was formed by reviewing and redefining the default formal and functional patterns of a medical clinic and solving the needs in a shell with a legible, separable and flexible geometry. The new body of the space with its index geometry and environmental graphics and pictogram design, despite responding to the principles and regulations of healthcare, converses with clients more calmly and welcomingly.
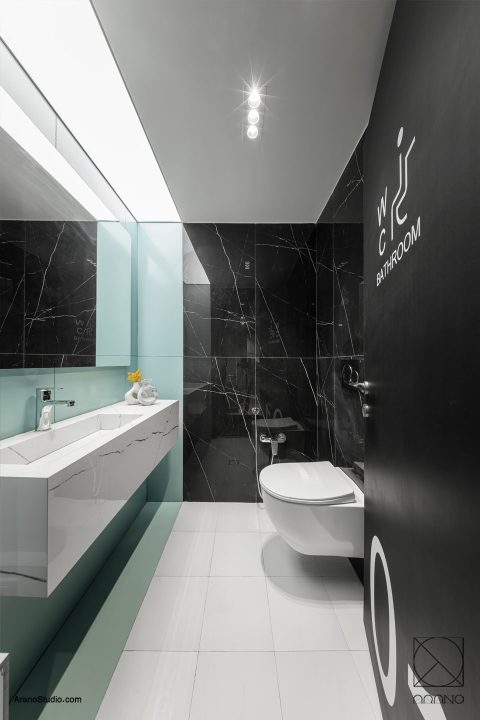
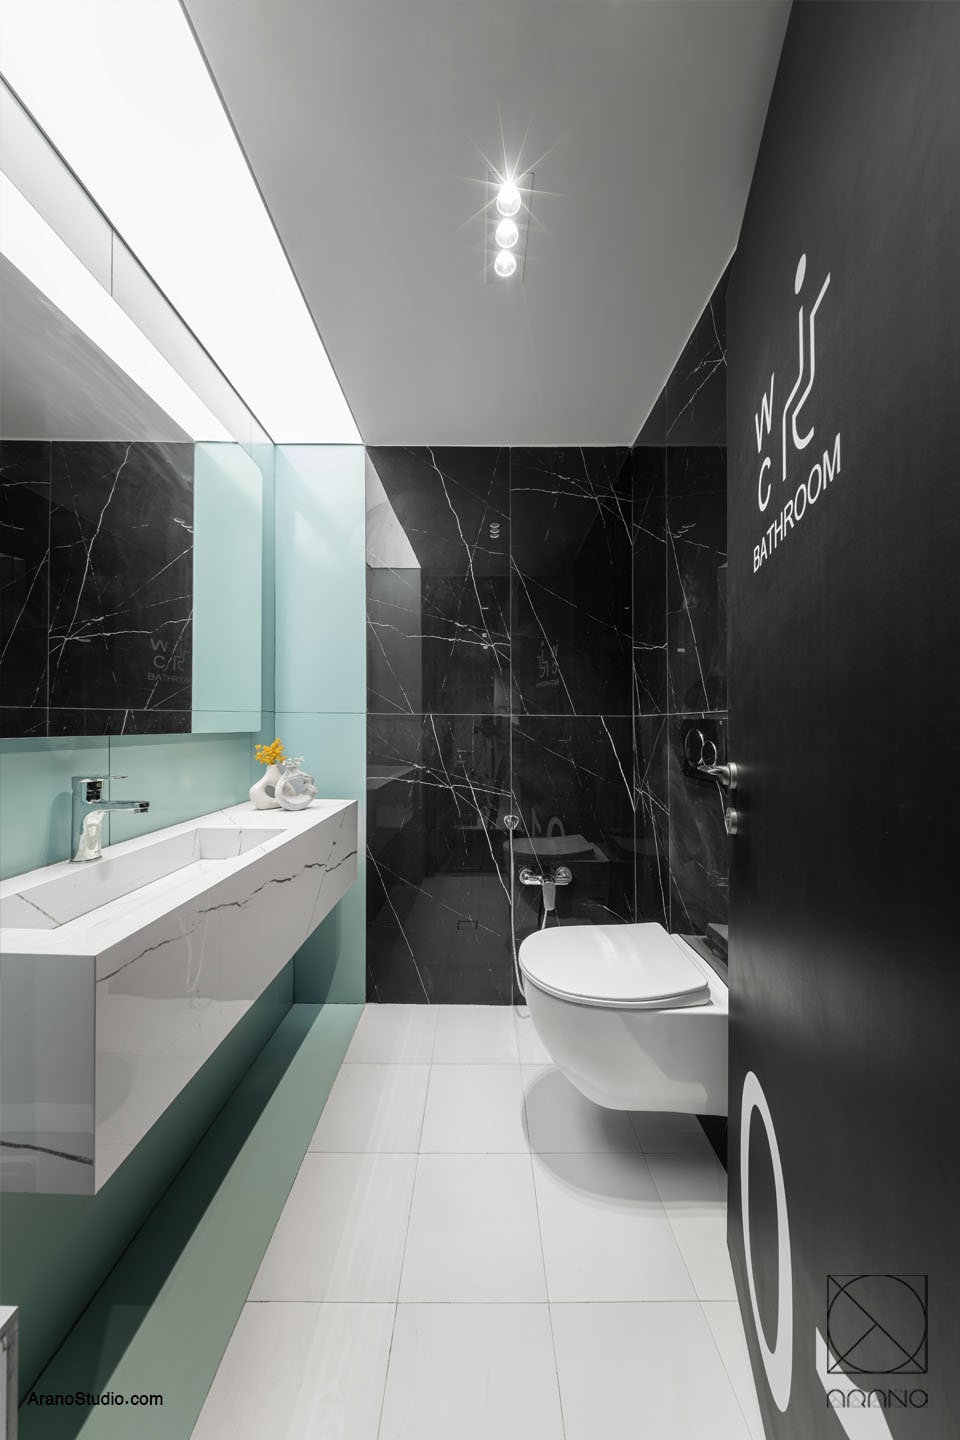
Design Manifest: The feeling of calm and comfort in a space is the ability of that space to create a balance between environmental excitement and its function. How and where we can create environmental fun and stillness poses challenges in terms of implementation. The correct selection of color codes in different materials and their proportion in the scale of the space is possible with the design and calculation of accurate details.
Architects: Behnoosh Moradi, Amin Rafati
Execution: Arano Studio
Executive team: Amin Rafati, Omid Alipour, Mehdi Shirafkan, Ramin Yazdinia
Photography: Mohammad Hossein Hamzeh Loui
Client: Dr. Faezeh Qeysari
Completion year: 1403