طراح و مجری:
استودیو آرانو
کارفرما:
جناب آقای یزدان شناس
نوع پروژه:
مسکونی
مساحت:
110m²
موقعیت:
تهران
زمان پروژه:
مهر 1403
[ معرفی پروژه ]
خانه "مدارهای قرمز"
روند طراحی
کانسپت و مبانی نظری پروژه:
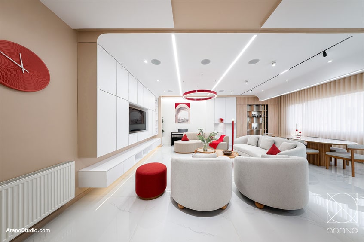
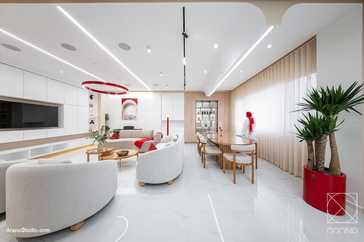
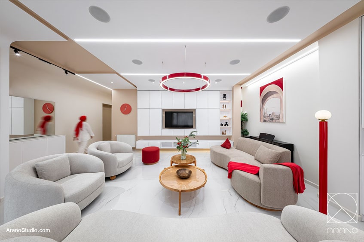
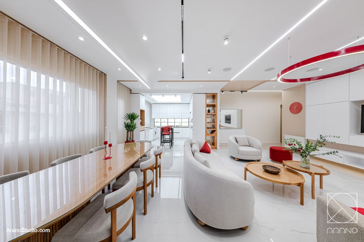
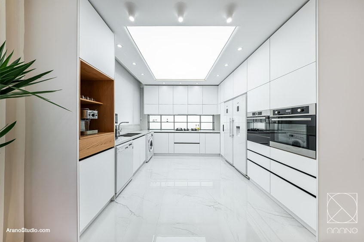
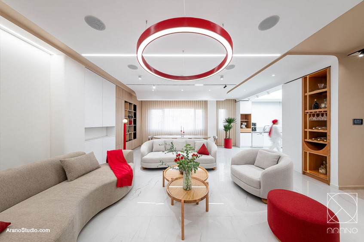
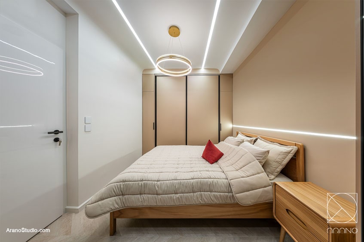
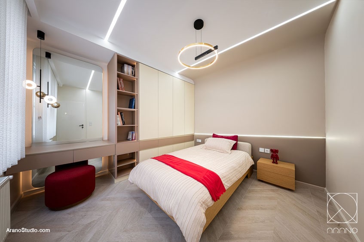
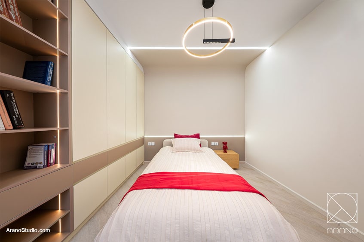
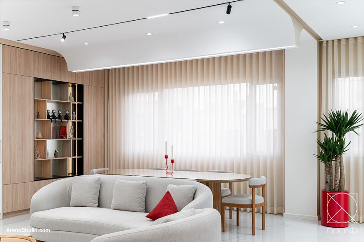
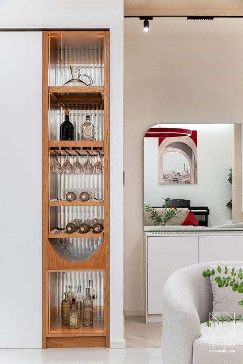
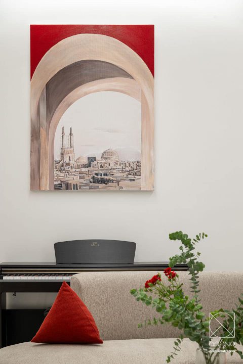
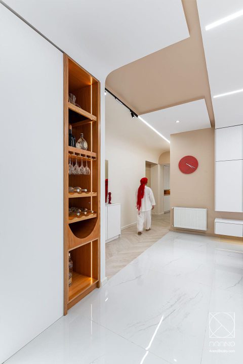
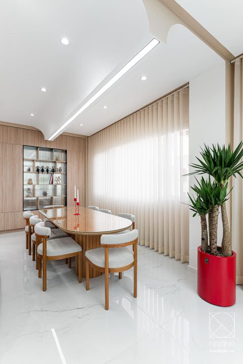
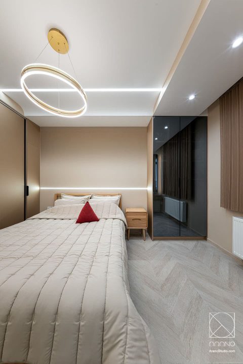
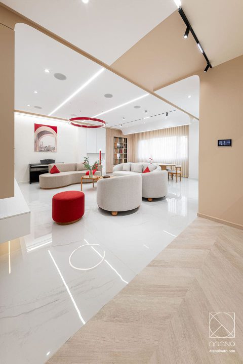
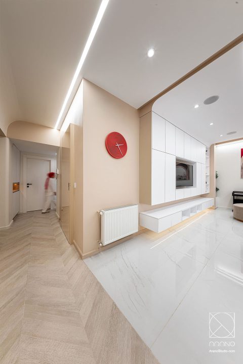
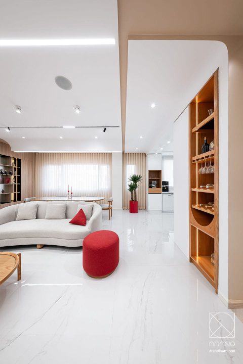
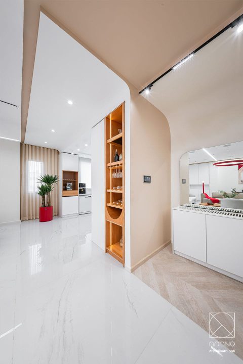
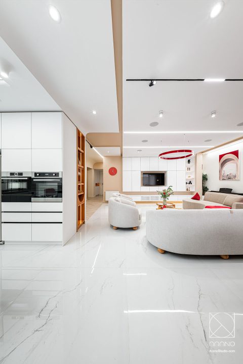
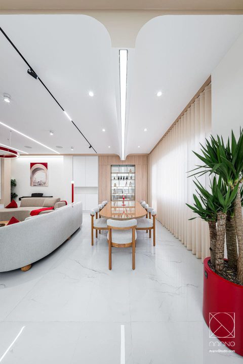
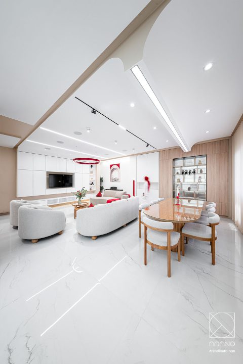
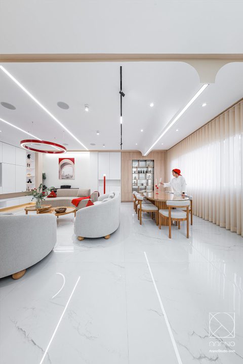
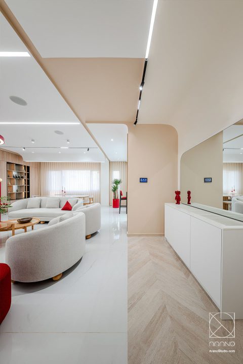
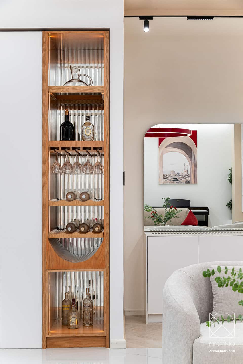
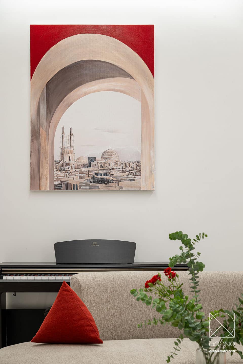
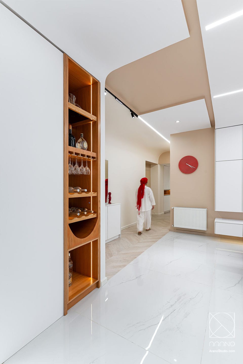
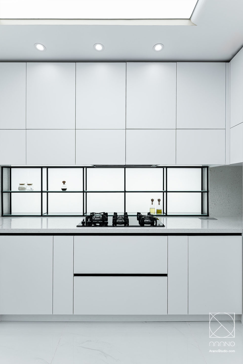
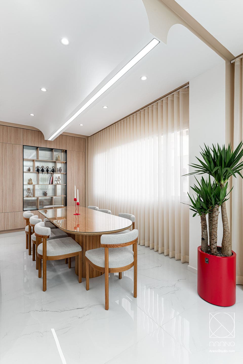
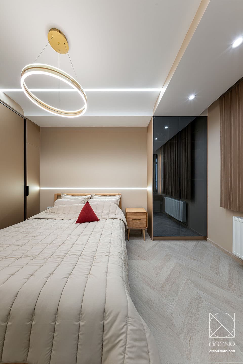
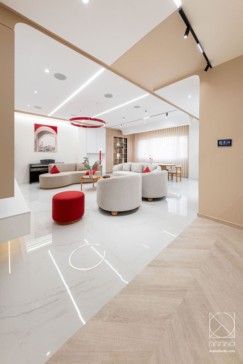
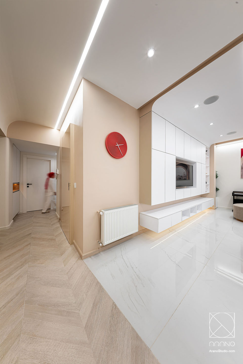
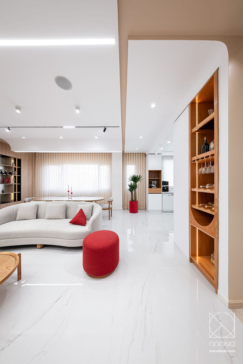
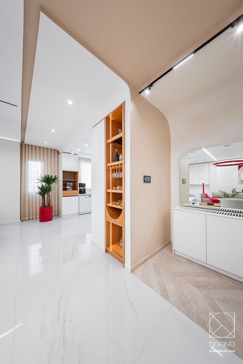
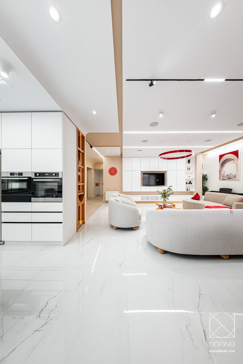
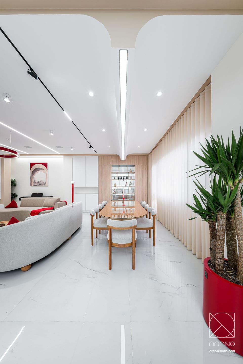
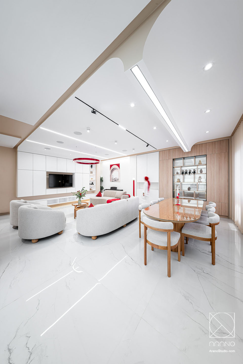
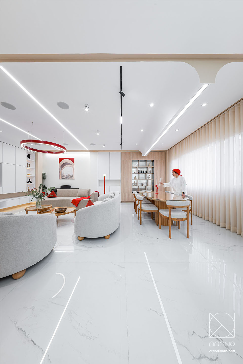
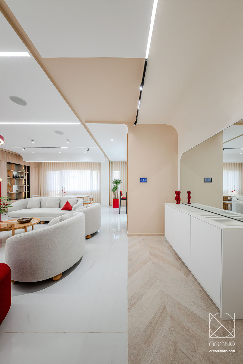
خانه مدارهای قرمز، خانه ای در تهران متعلق به یک خانواده امروزی با ریشه ها سنتی از شهر یزد است. در پروژه های طراحی داخلی که با لایه تحصیل کرده جامعه روبرو هستیم، معمولا با دو سطح از نیاز مواجه می شویم: تامین فضاهای مدرن با امکانات به روز در عین پاسخگویی به ذائقه و نیازها یک خانواده ریشه دار ایرانی. در این پروژه با همنشینی پالت رنگی برگرفته از شهر کویری یزد و یک رنگ شاخص به نمایندگی از معماری معاصر یک ترکیب بندی جدید حاصل شده که فرم های قوسی سنتی در یک بیان هندسی جدید تعریف می شوند. این مدارهای قرمز که در سراسر خانه تعمیم داده شده، نقطه تلاقی بین ساختارها مدرن و سنتی است که اجزای مختلف خانه را به هم نسبت می دهد. بنابراین بطور خلاصه می توان گفت ایده ها و مفاهیم شکل گیری طرح حول چهار اصل زیر حاصل شده است.
1 ایجاد تلاقی بین دوگانه سنت و مدرنیته:
در سراسر طرح سعی شده تلاقی و نقاط اشتراک بین ریشه های سنتی با امکانات و زیبایی شناسی مدرن حاصل شود.
2 الهام از پالت رنگ و متریال شهر یزد:
الهام از پالت رنگی شهر کویری یزد در ترکیب با یک رنگ شاخص (رنگ قرمز) منبع الهام طرح در انتخاب رنگ و متریال بوده است.
3 انتزاع و بازتعریف فرم طاق و قوس:
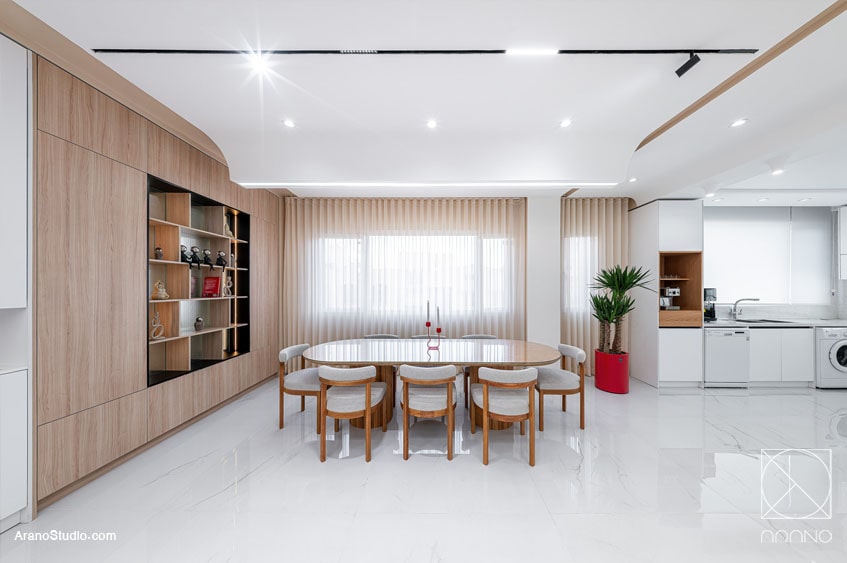
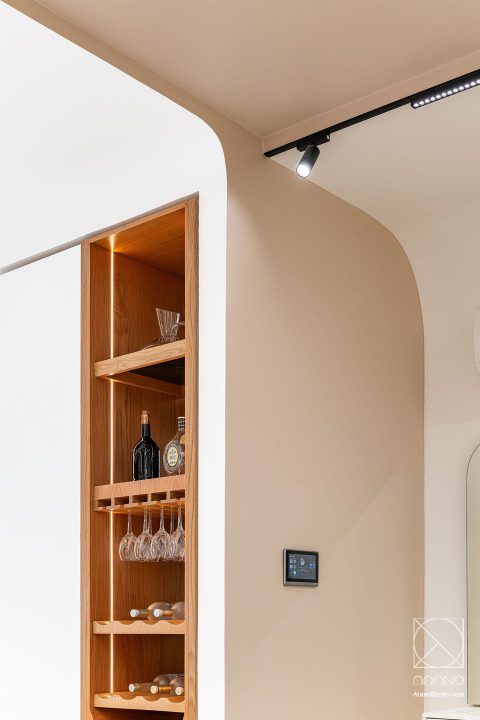
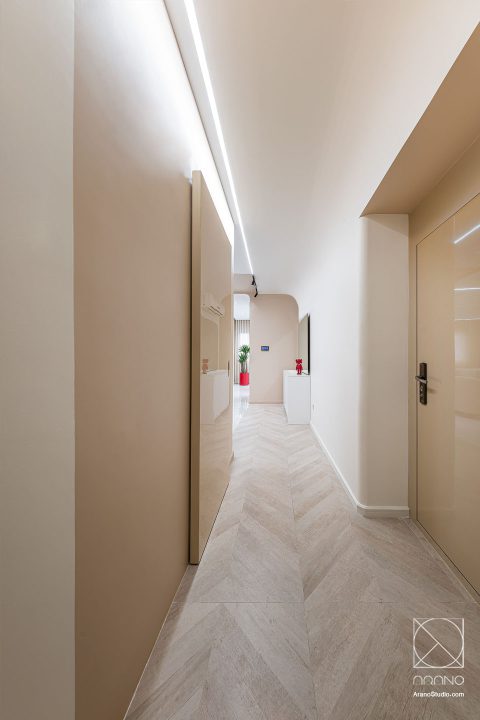
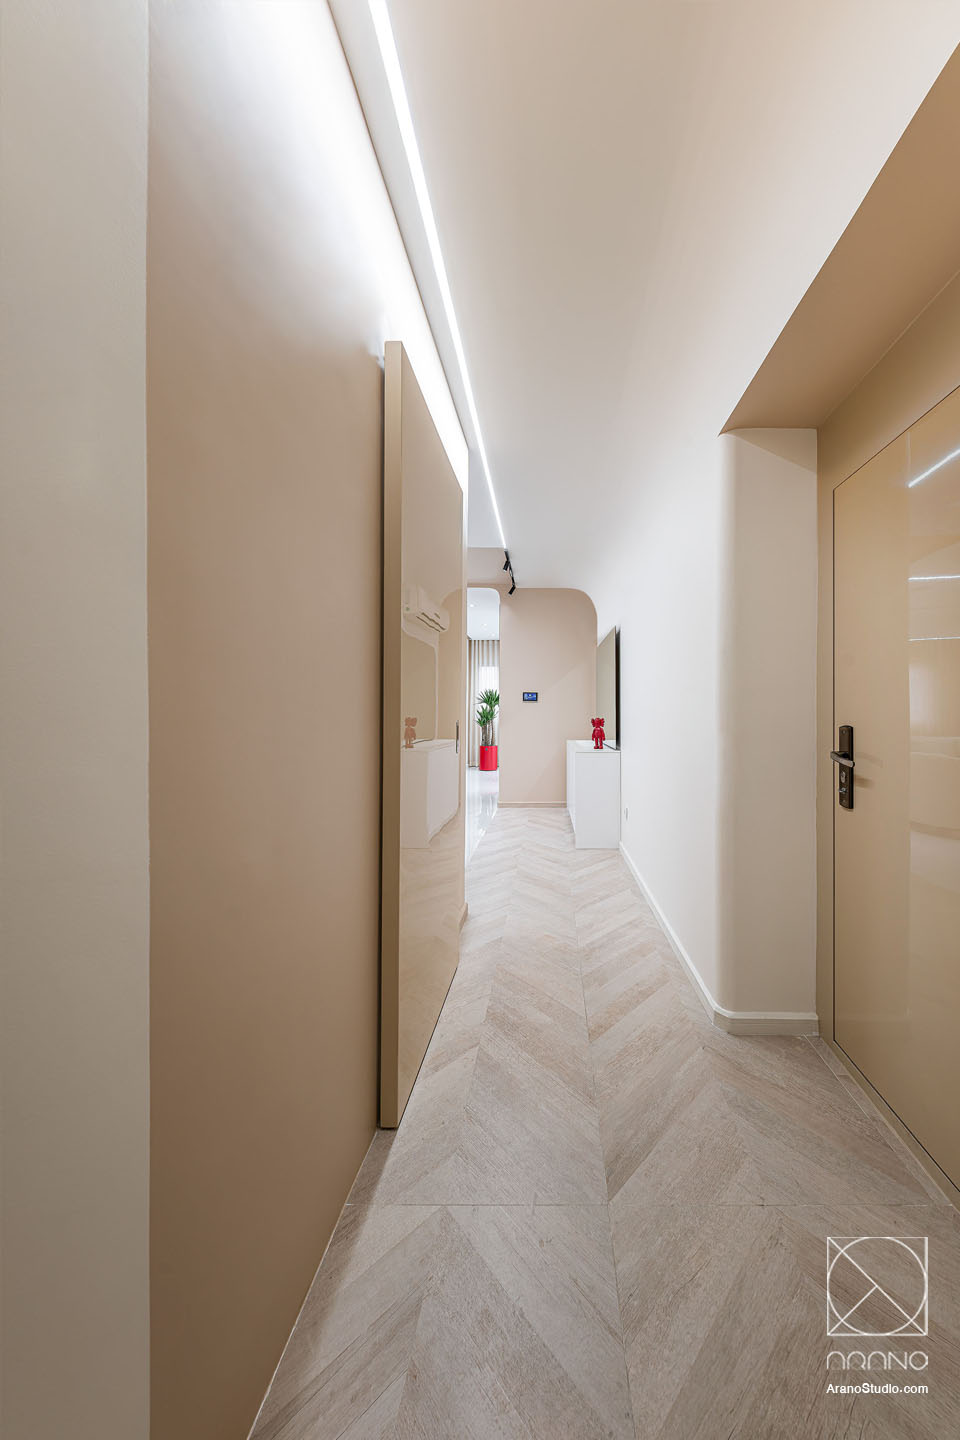
بازآفرینی هندسی طاقهای سنتی با خطوط و لایه بندی مدرن، فرم های جدیدی در فضای خانه ایجاد کرده که مخاطب با آن ها احساس قرابت و نزدیکی می کند.
4 افزودن عنصر و عامل هارمونی بخش با یک رنگ شاخص:
رنگ قرمز به عنوان عامل سازمان دهنده و اتصالدهنده اجزای فضا بین عناصر مختلف در طراحی داخلی هارمونی ایجاد می کند.
معماران: بهنوش مرادی، امین رفعتی
هنرمند گرافیست: علی نورپور
تیم اجرایی: امین رفعتی، امید علیپور، مهدی شیرافکن، رامین یزدی نیا، رسول مقدم
کارفرما: جناب آقای یزدان شناس
سال طراحی : 1403
مشاهده ویدئو (فیلم) از خانه لوکس مدارهای قرمز «اجرا شده توسط استودیو آرانو»
Project Concept and Theoretical Basis:
The House of ‘Red Series’ is a house in Tehran belonging to a modern family with traditional roots from the city of Yazd. In such interior design projects, which are faced with an educated layer of society, we usually encounter two levels of need: providing modern spaces with up-to-date facilities while responding to the tastes and needs of a family with Iranian roots. In this project, by combining a color palette taken from the desert city of Yazd and a prominent color representing contemporary architecture, a new composition has been achieved, in which traditional arched forms are defined in a new geometric expression. These red circles, which are generalized throughout the house, are the intersection point between modern and traditional structures that relate the different components of the house to each other. Therefore, in short, it can be said that the ideas and concepts of the design formation were achieved around the following four principles.
1 : Creating an intersection between the duality of tradition and modernity:
Throughout the design, an attempt has been made to achieve an intersection and points of commonality between traditional roots with modern facilities and aesthetics.
2: Inspiration from the color palette and materials of Yazd city:
Inspiration from the color palette of the desert city of Yazd in combination with a prominent color (red) was the source of inspiration for the design in choosing colors and materials.
3: Abstraction and redefinition of the arch form:
The geometric recreation of traditional arches with modern lines and layering has created new forms in the home space that the audience feels close to.
4: Adding an element and factor of harmony to the section with a prominent color:
The color red, as an organizing and connecting factor of the space components, creates harmony between different elements in interior design.
Architects: Behnoosh Moradi, Amin Rafati
Artist: Ali Nourpour
Execution Team: Amin Rafati, Omid Alipour, Mehdi Shirafkan, Ramin Yazdiniya, Rasoul Moghaddam
Client: Mr Yazdanshenas
year: 1403