![[استودیو آرانو دیزاین]](https://aranostudio.com/wp-content/uploads/2021/11/AranoLogo1-2.png)
طراح و مجری:
استودیو آرانو
کارفرما:
جناب آقای فرشچیان
نوع پروژه:
اداری
مساحت:
600m²
موقعیت:
شریعتی/ تهران
زمان پروژه:
آذر 1403
[ معرفی پروژه ]
ساختمان اداری مرکزی مقره سازان آرمان
روند طراحی
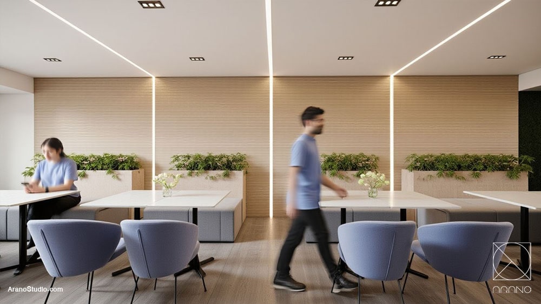
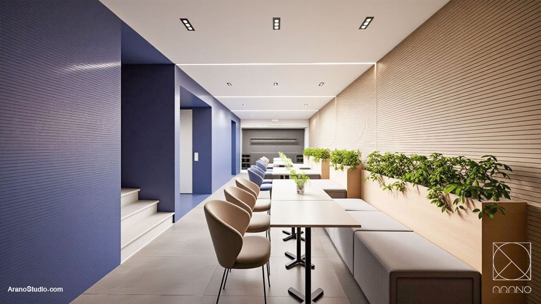
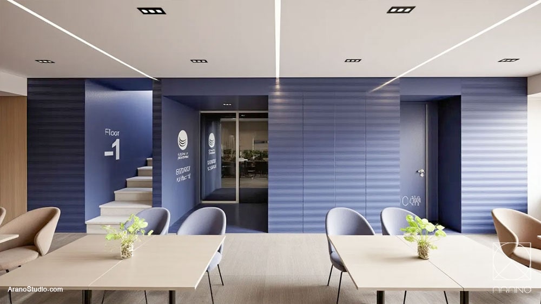
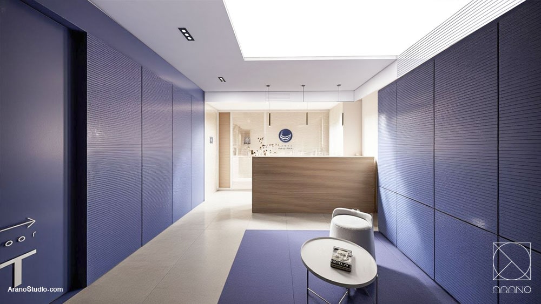
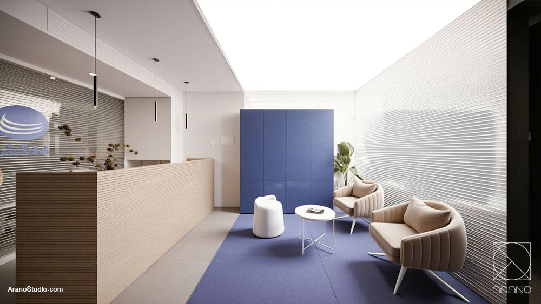
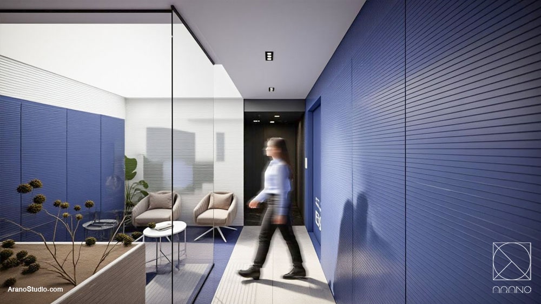
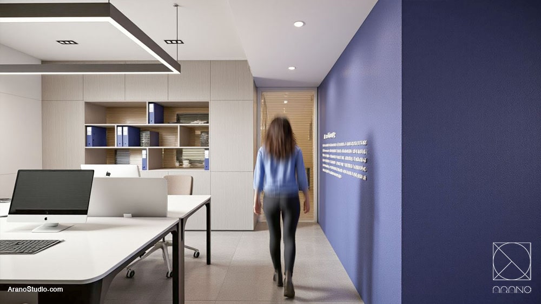
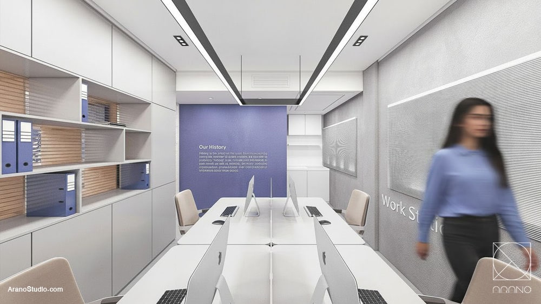
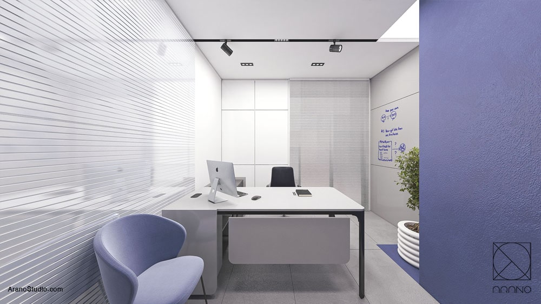
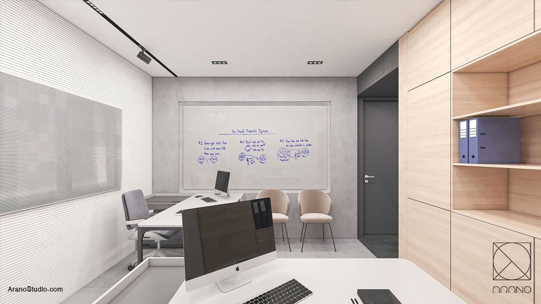
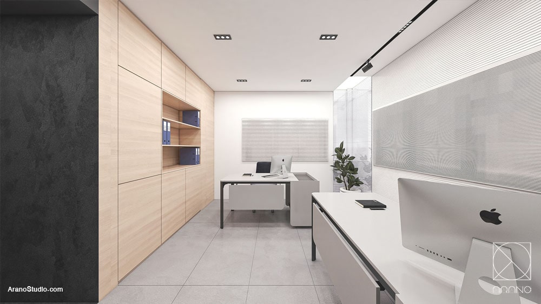
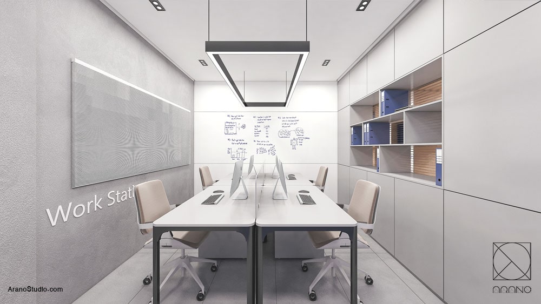
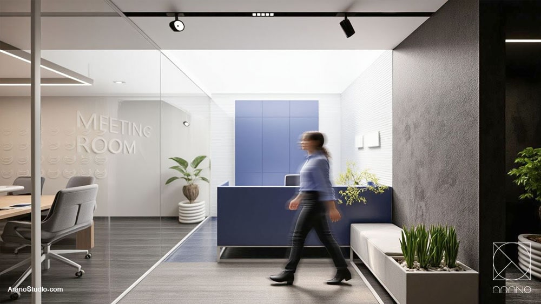
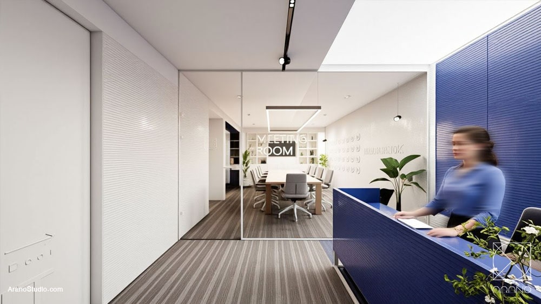
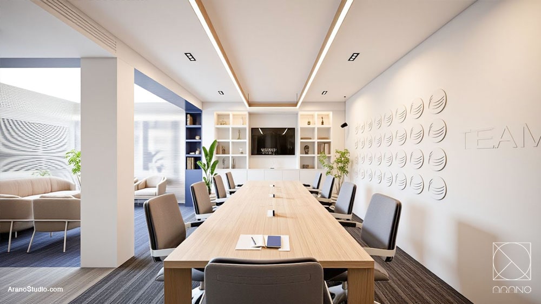
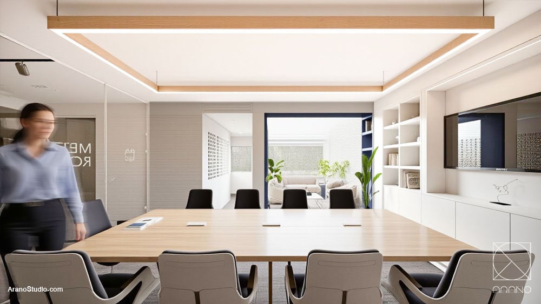
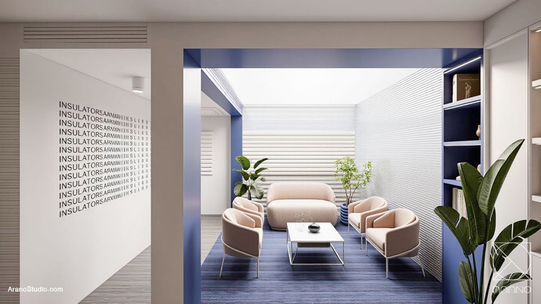
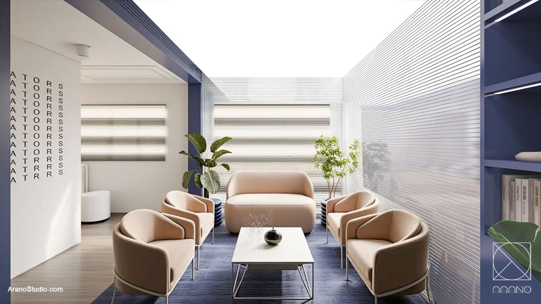
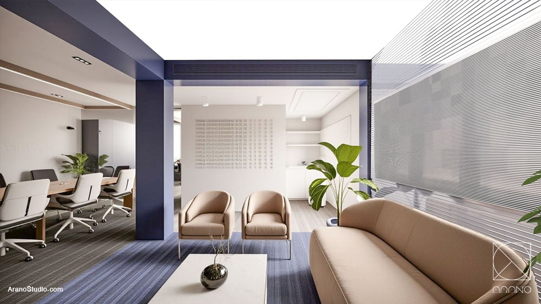
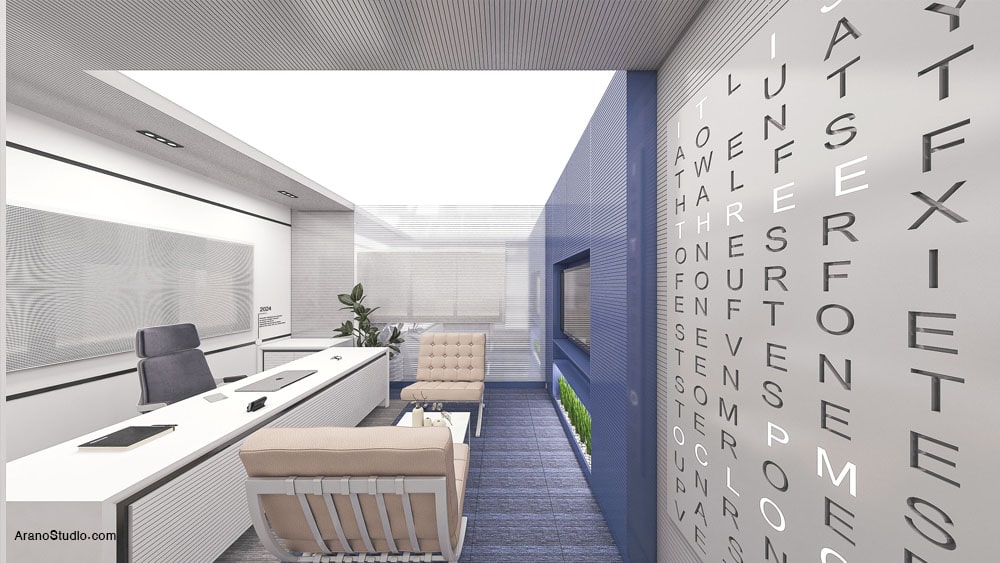
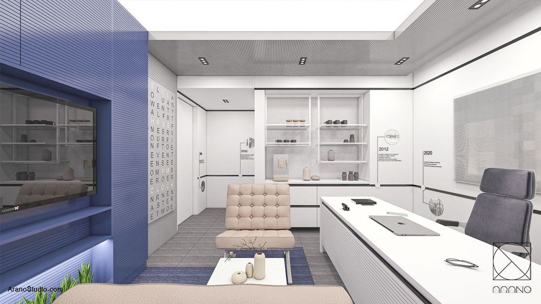
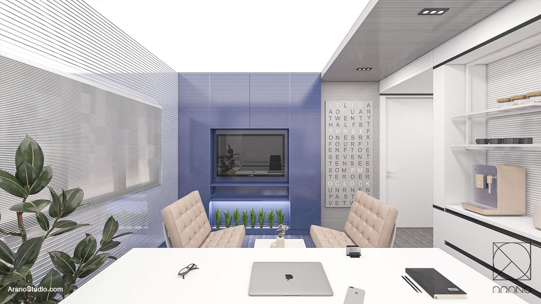
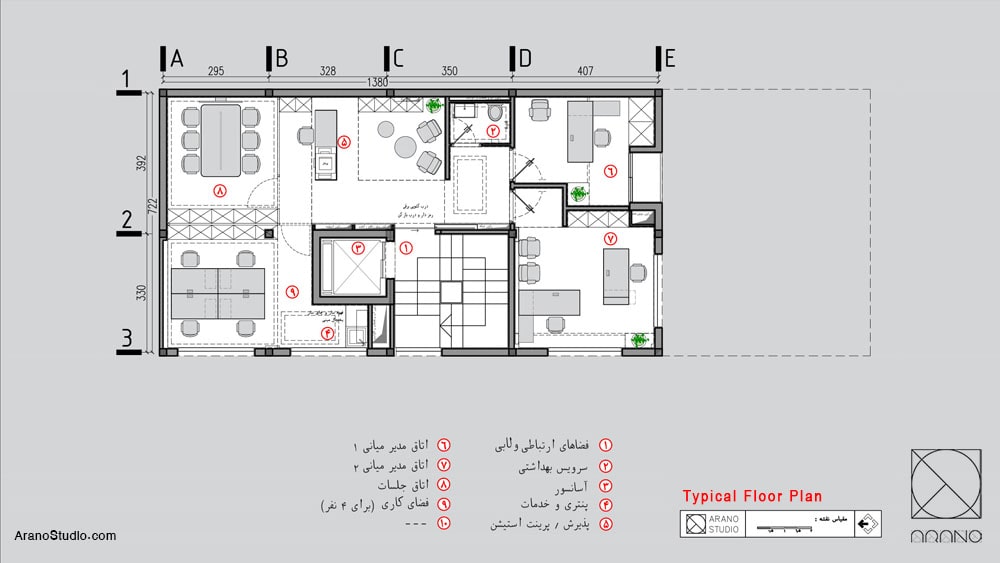
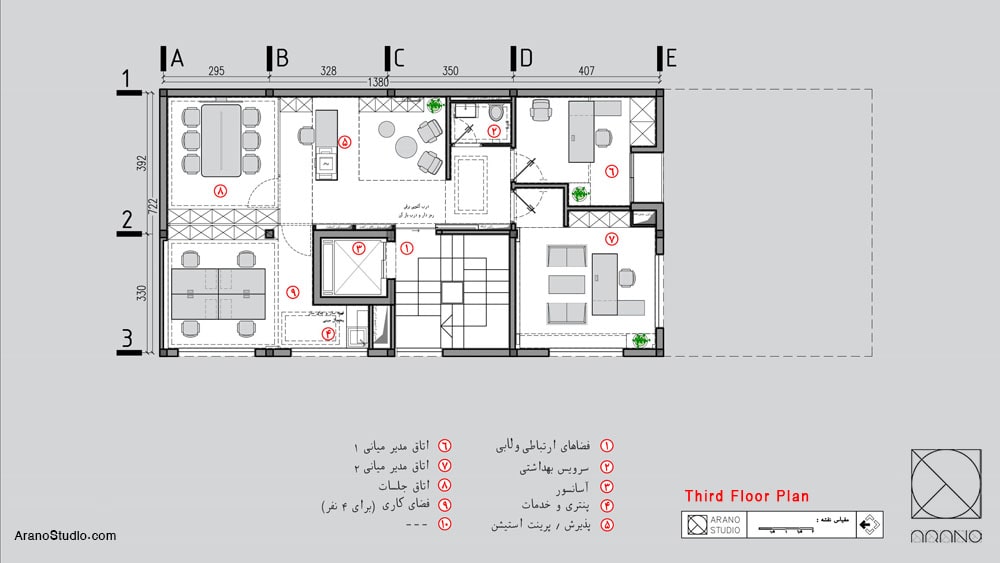
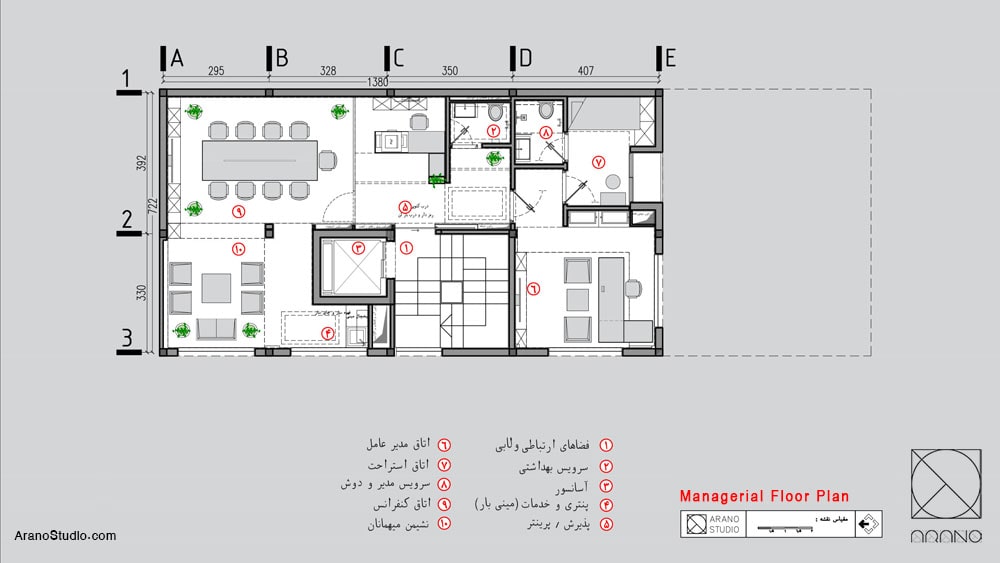
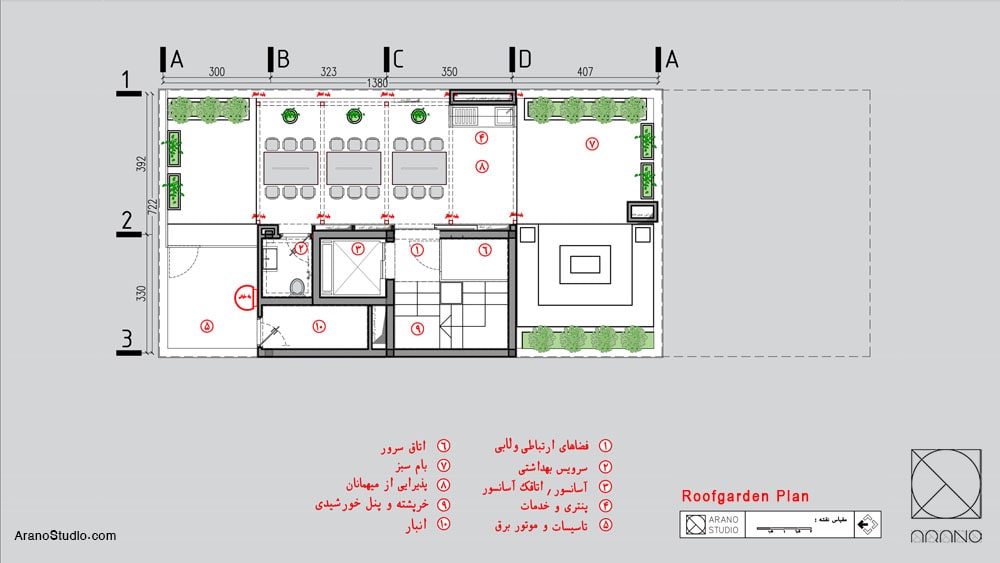
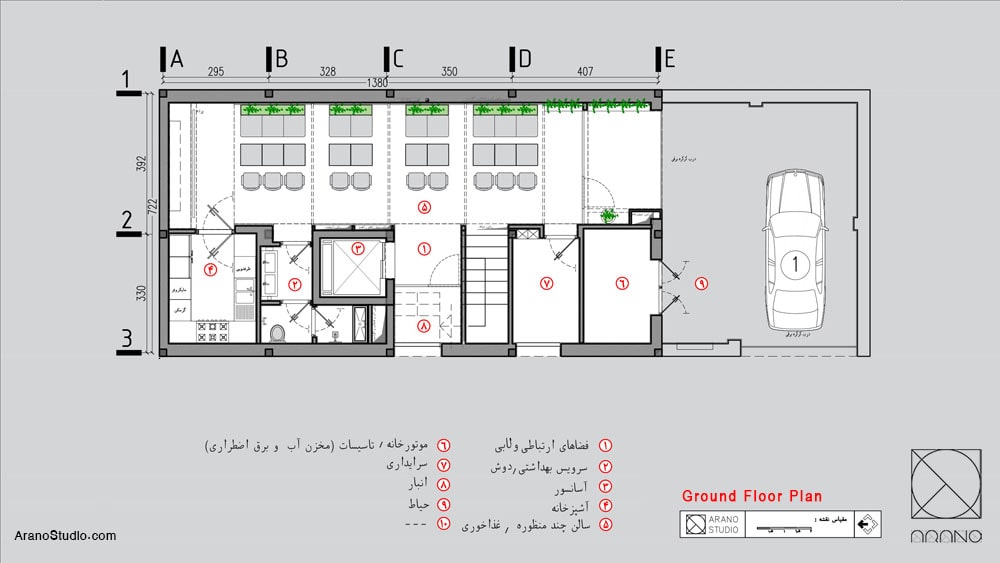
پروژه ساختمان اداری مرکزی شرکت مقره سازان آرمان واقع شده در منطقه دروس تهران به عنوان یک پروژه بازسازی ساختمان اداری از یک مجموعه بزرگ و با قدمت و با خواسته های ویژه به شرکت آرانو سپرده شد. هدف اصلی در بازآفرینی این مجموعه به روزرسانی فضاها مطابق با نیازهای معاصر محیطهای کاری، افزایش بهره وری و ایجاد هویتی جدید برای سازمان بود. فرآیند طراحی در این پروژه شامل فاز مطالعاتی ( فاز صفر) ، فاز طراحی (فاز یک) ، نقشه های اجرایی (فاز دو) و عملیات اجرا (فاز سه) صورت گرفت. در طول آسیب شناسی اولیه در فاز مطالعاتی مشکلات اساسی فضا، پلان با سازماندهی قدیمی و غیر منعطف، کمبود نور طبیعی در فضاهای مرکزی، نبود فضاهای اشتراکی و غیر رسمی و همچنین نیاز به سازماندهی شرکت ها و واحدهای اقماری و درونی پراکنده در یک کل منسجم بود به گونه ای که کلیت فضا بتواند در نگاه بیننده بیانگر یک هویت سازمانی باشد. بر همین اساس کانسپت اصلی بر پایهی مفهوم «باززایی درون کالبد موجود» شکل گرفت. ایده، به جای تخریب و بازسازی کامل، بر احیای ظرفیتهای پنهان بنا تمرکز دارد؛ که همچون جان تازهای در بدنهای قدیمی است.
سه محور کلیدی کانسپت عبارتند از:
شفافیت و ارتباط – حذف دیوارهای غیرضروری و ایجاد فضاهای باز و منعطف.
نور و جریان – تقویت نور طبیعی از طریق بازشوهای جدید، نورگیرها و طراحی لابی مرکزی.
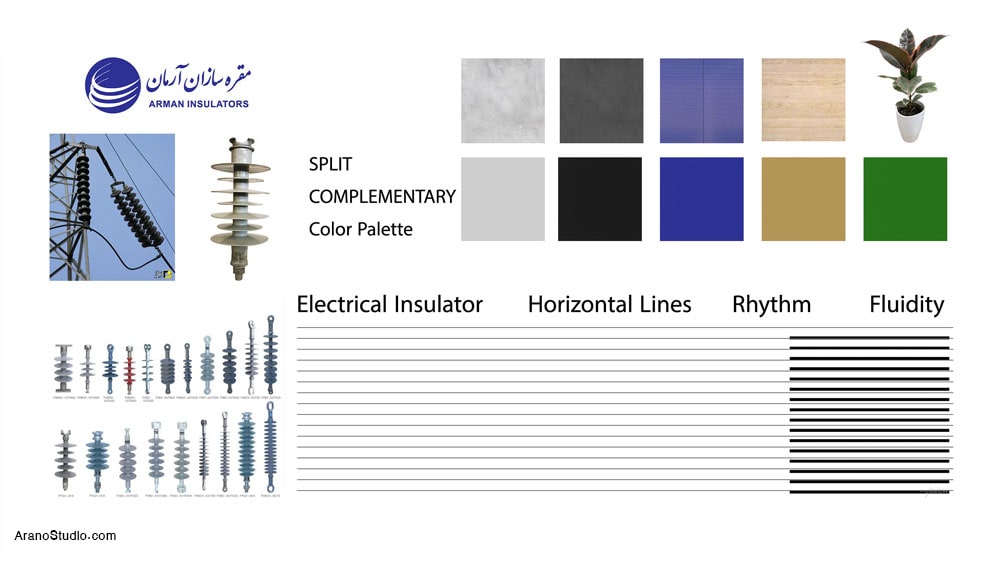
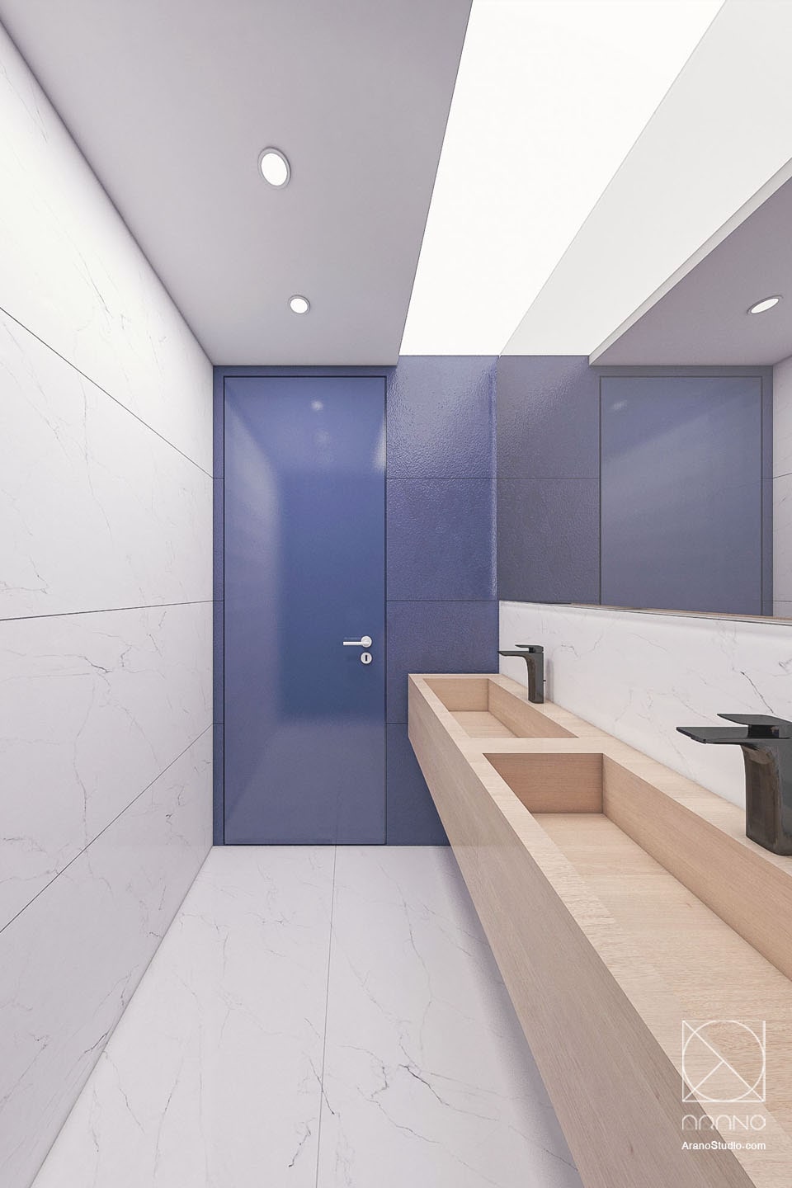
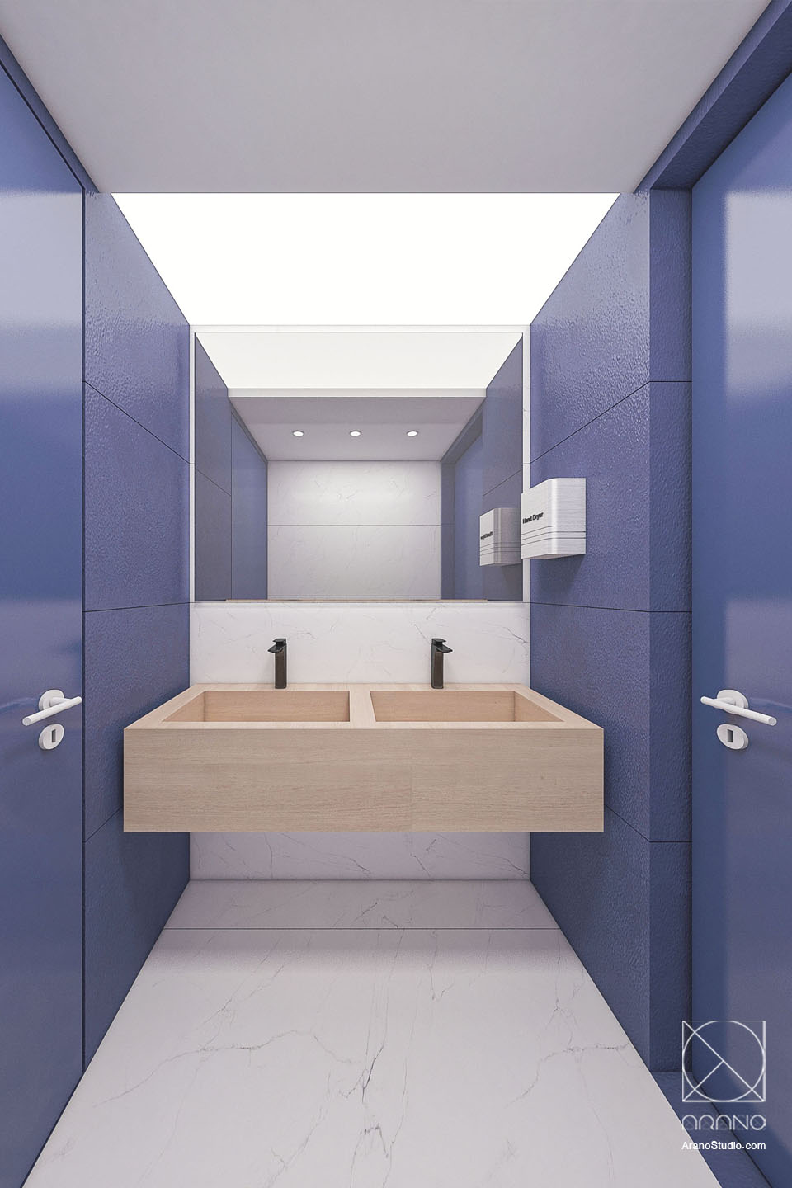
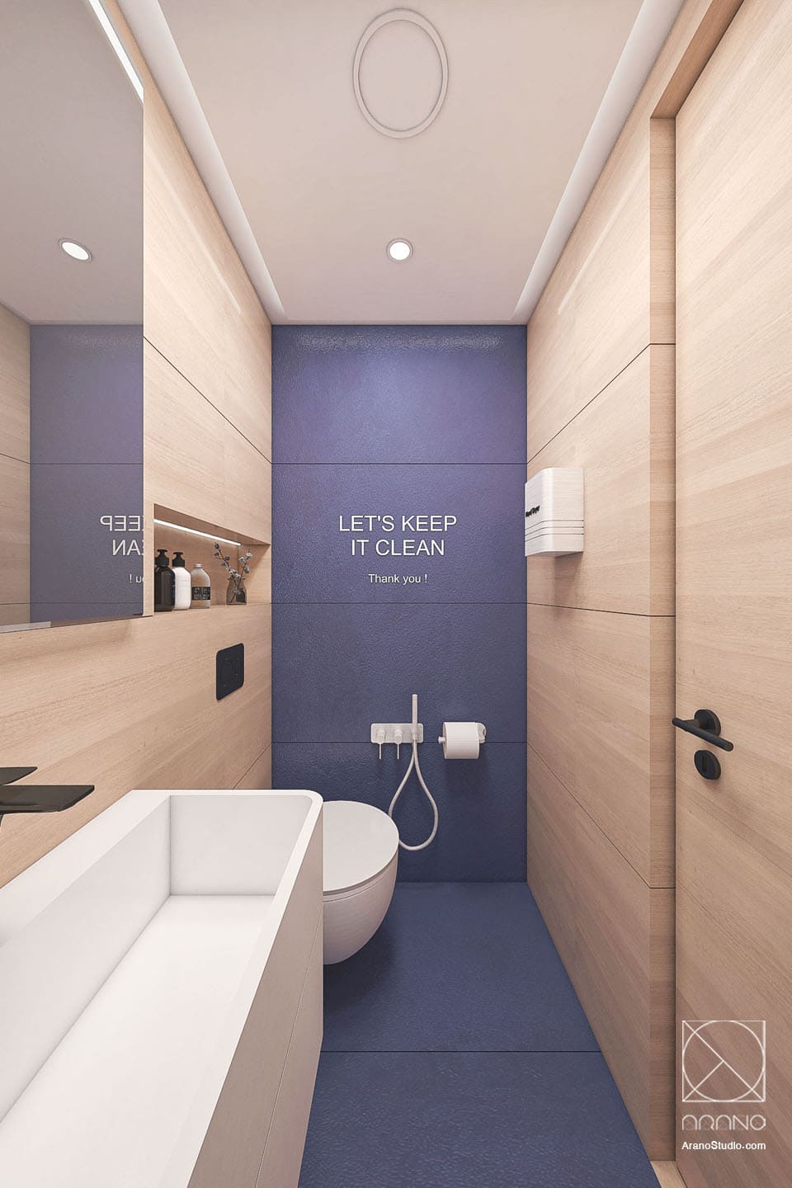
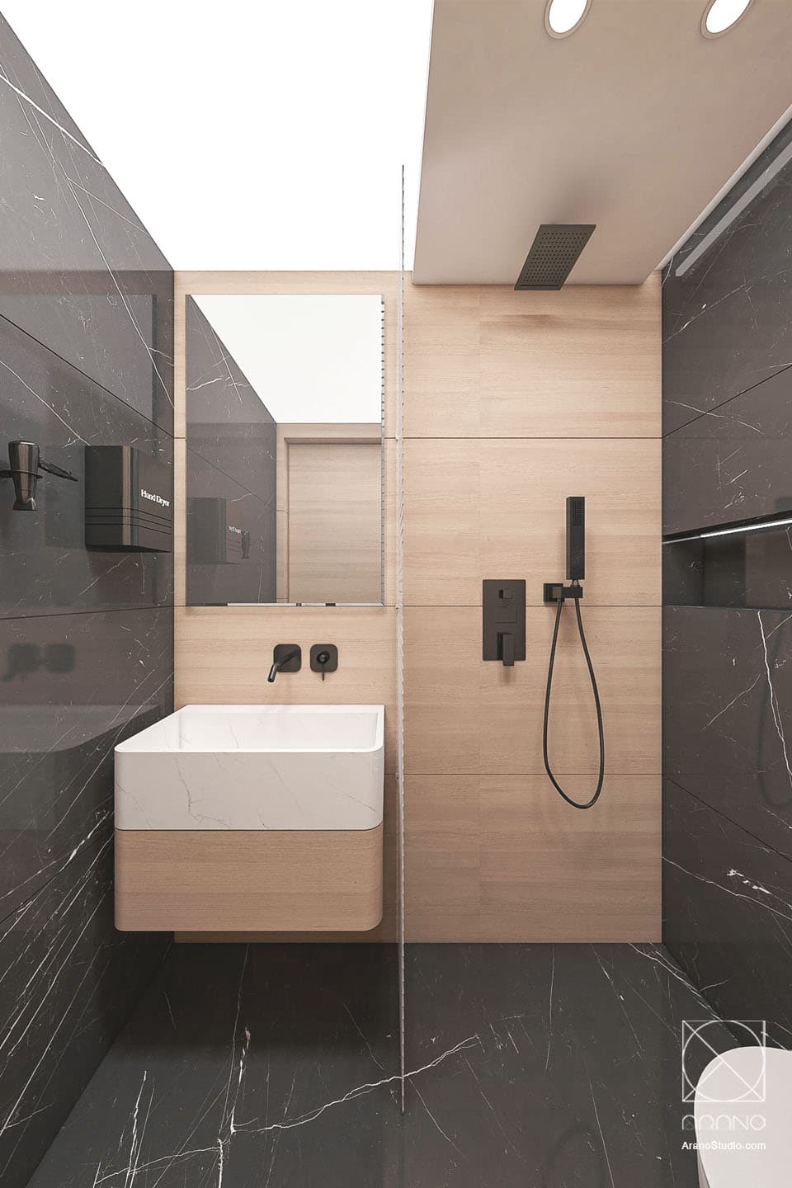
هویت و برندینگ – استفاده از متریالها، رنگها و گرافیکهای فضایی که با فرهنگ سازمانی و ارزشهای برند همراستا باشند.
در پایان، بازسازی ساختمان نهتنها چهرهای تازه به کالبد قدیمی بخشید، بلکه موجب ارتقای تجربه کاربران، افزایش بهرهوری، و تقویت حس تعلق کارکنان به محیط کار شد. پروژه نمونهای از تعادل میان گذشته و آینده است — حفظ ساختار اصلی با روحی نو و پویا درون آن.
معماران: بهنوش مرادی، امین رفعتی
کارفرما: دکتر فرشچیان
سال اتمام: 1403
The project of the headquarter office building of Arman Construction Company, located in the Darus district of Tehran, was entrusted to Arano Company as a project to reconstruct an office building from a large, old complex with special requirements. The main goal in recreating this complex was to update the spaces in accordance with the contemporary needs of work environments, increase productivity, and create a new identity for the organization. The design process in this project included a study phase (phase zero), a design phase (phase one), executive plans (phase two), and implementation operations (phase three). During the initial pathology in the study phase, the basic problems of the space were the plan with an old and inflexible organization, lack of natural light in the central spaces, lack of shared and informal spaces, and also the need to organize the scattered companies and satellite and internal units into a coherent whole in such a way that the entirety of the space could express an organizational identity in the eyes of the viewer. Accordingly, the main concept was formed based on the concept of “regeneration within the existing body”. The idea focuses on reviving the hidden capacities of the building instead of complete destruction and reconstruction; It is like a breath of fresh air into an old structure.
The three key pillars of the concept are:
Transparency and Communication – removing unnecessary walls and creating open and flexible spaces.
Light and Flow – enhancing natural light through new openings, skylights and the design of a central lobby.
Identity and Branding – using materials, colours and spatial graphics that align with the corporate culture and brand values.
In the end, the renovation of the building not only gave a new face to the old structure, but also improved the user experience, increased productivity and strengthened the sense of belonging of employees to the workplace. The project is an example of a balance between the past and the future – preserving the original structure with a new and dynamic spirit within it.
Architects: Behnoosh Moradi, Amin Rafati
Client: Dr. Farshchian
Completion year: 1403
از ناپیکس بهتون پیام میدم ما اپلیکیشن موبایل درست می کنیم. خوشحال میشیم از خدمات طراحی شما استفاده کنیم.